Outdoor event planning · Los Angeles & Southern California
How to use a stretch tent for your outdoor event
Stretch tents are flexible fabric canopies shaped by tension, poles and anchored edges. Use them for dining, ceremonies, lounges, terraces or stages. The right layout starts with what guests will do beneath the canopy.
Request a layout & quote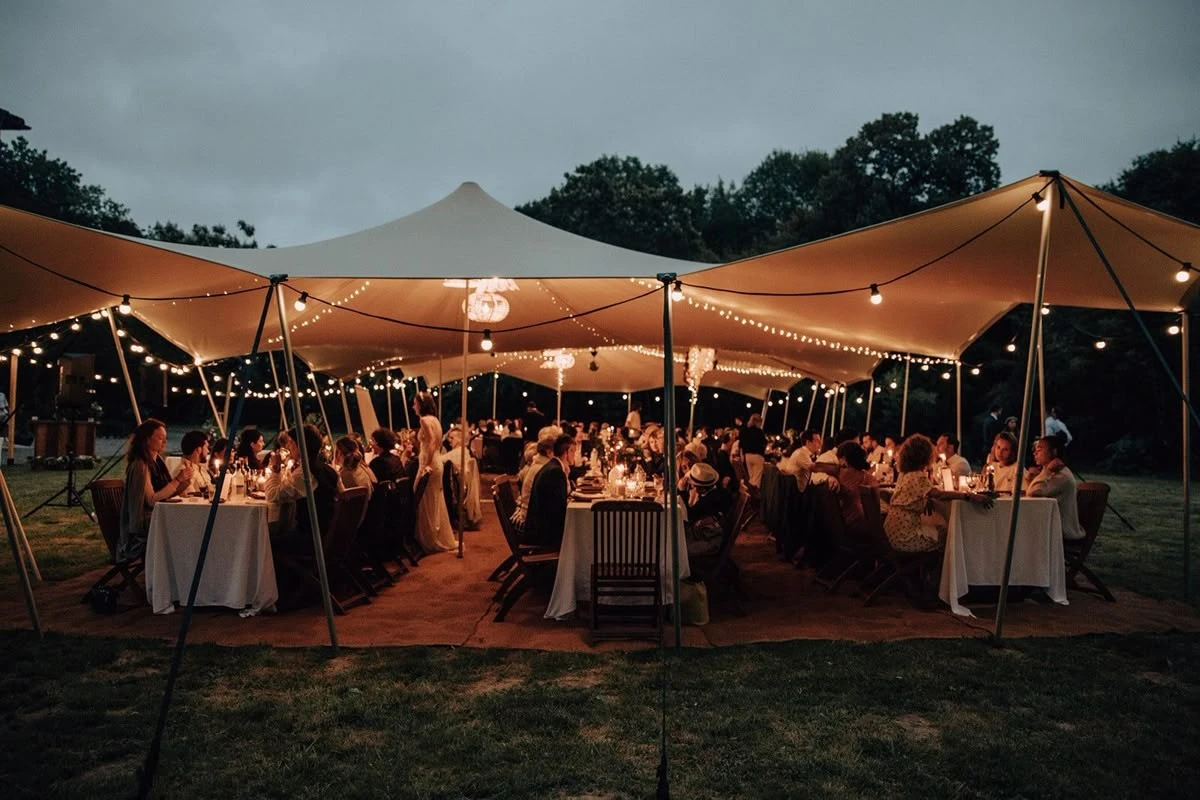
Ways to use a stretch tent
One canopy. Different ways to bring people together.
A seated meal, an evening celebration, a dance floor or a quiet lounge. Shape the space around what your guests will do.
01 / Event format
Seated dining
Bring everyone together for a meal beneath the canopy. Tables, chairs and an open view create a welcoming setting for a wedding reception, private dinner or shared celebration.
Leave space for guests to pull out chairs, move between tables and enjoy the meal while the catering team has a clear service route.
02 / Event format
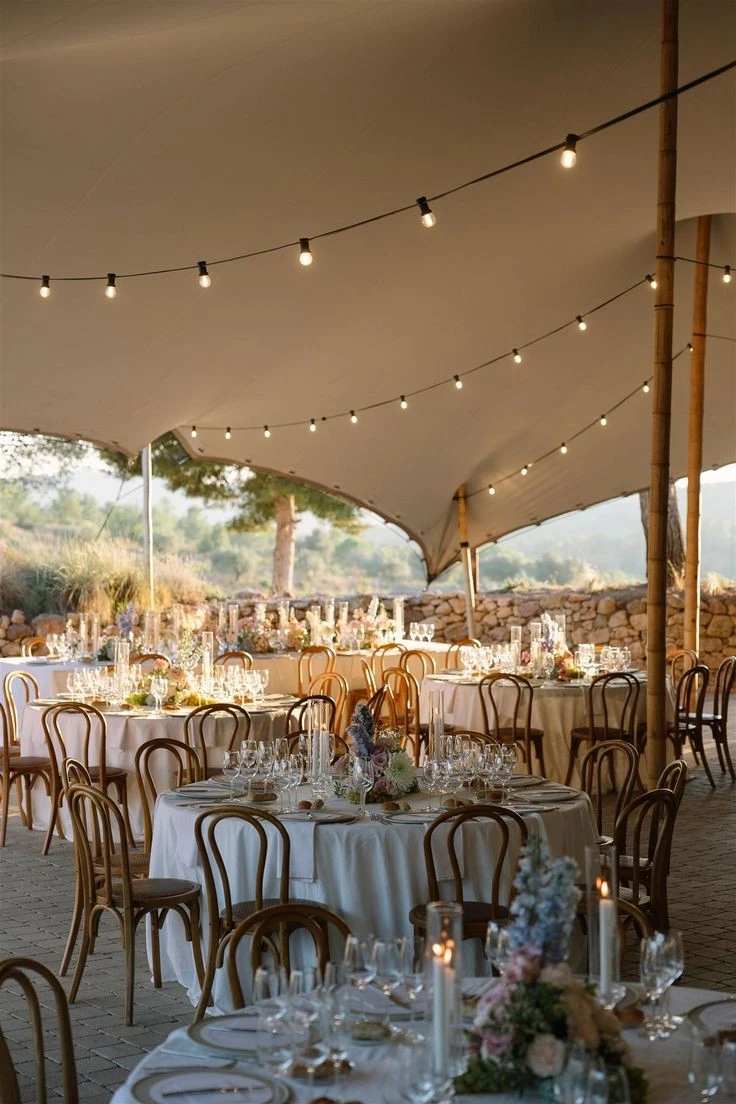
Dinner after sunset
As daylight fades, warm lighting brings out the canopy curves and makes the dinner feel intimate. Linen, flowers and table lighting set the atmosphere for a celebration that continues into the evening.
Plan lighting and power alongside the seating layout, including the paths guests use to enter and leave the space.
03 / Event format
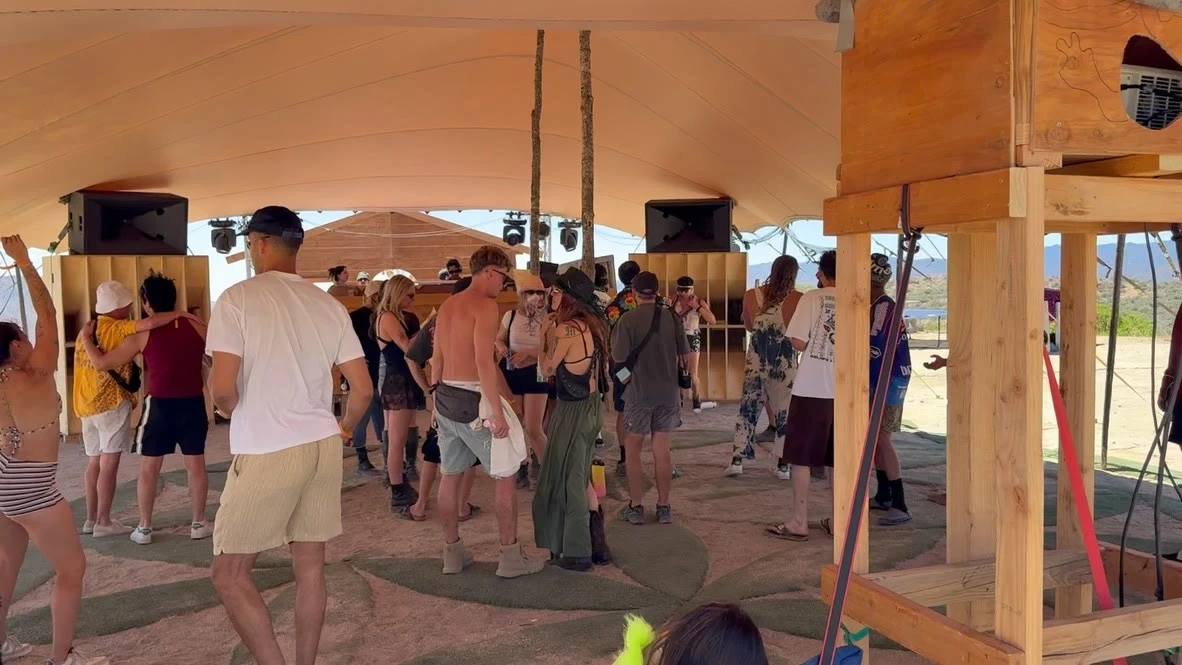
Dance floor and sound
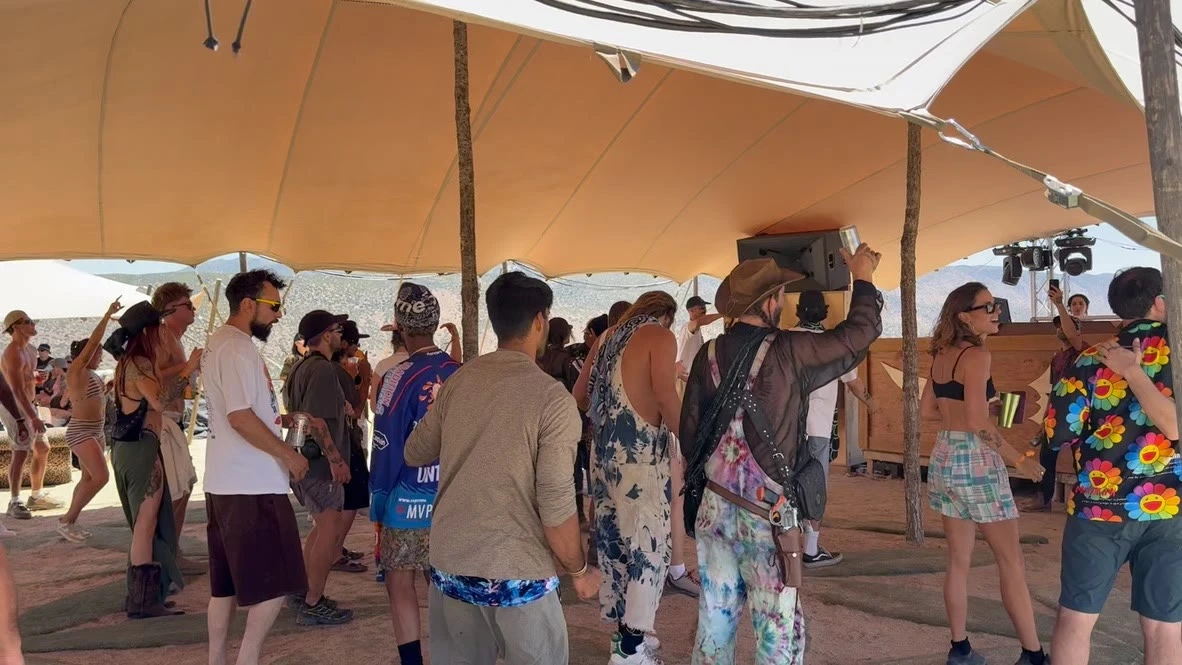
Give music and dancing their own place beneath the tent. A dedicated dance floor, DJ position and sound setup turn the canopy into the centre of the party.
Arrange the DJ, speakers and lighting around the dance floor, with clear access and a separate plan for equipment and power.
04 / Event format
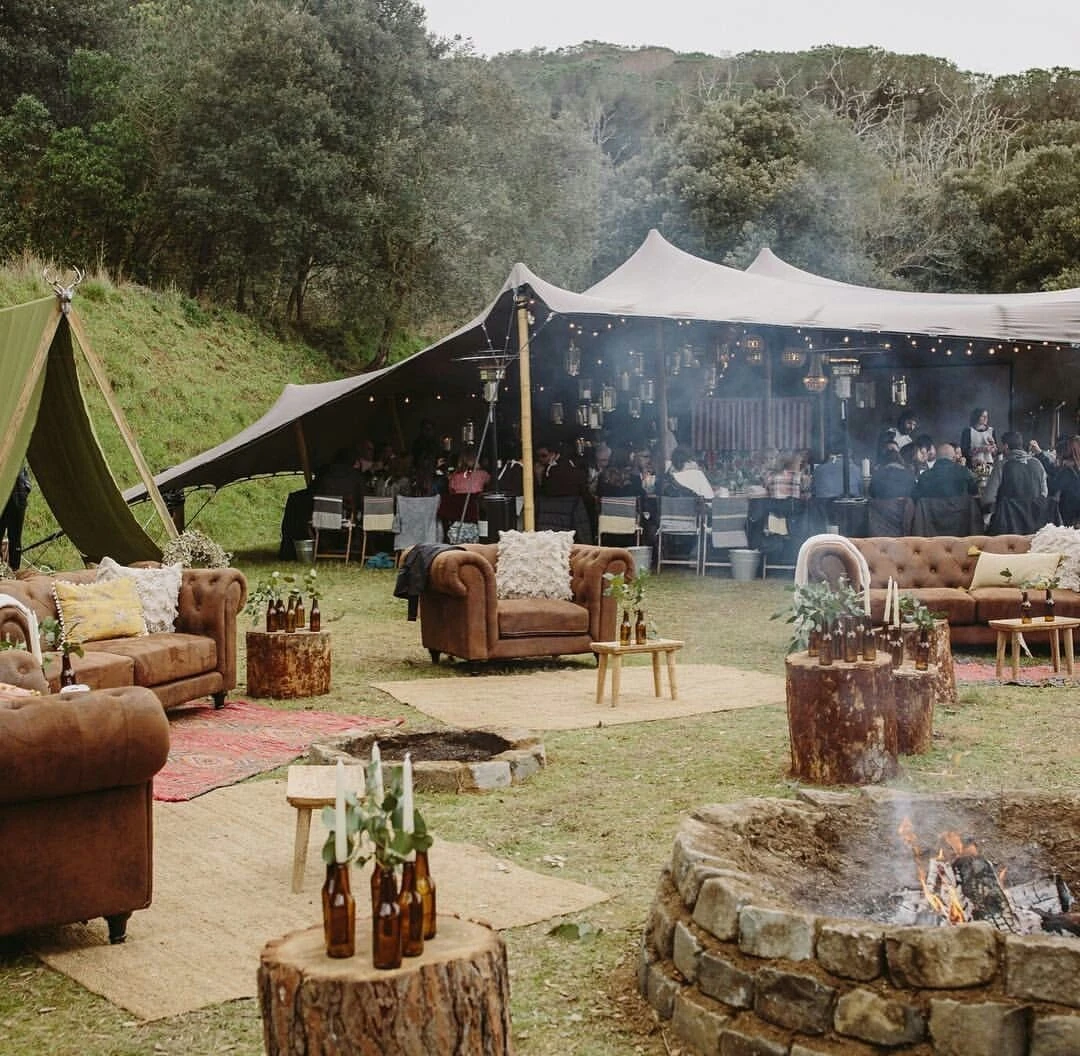
A lounge for wedding guests
Create a place to pause between the ceremony, dinner and dancing. Sofas, armchairs and low tables give guests room to relax and talk alongside the main reception.
Keep the lounge connected to the celebration while allowing comfortable routes between seating, dining and the bar.
05 / Event format
Festivals and music events
Build a gathering place for the wider event: a dance floor, shaded lounge or hospitality zone. One canopy or several can give each part of the festival its own space.
Choose covered areas around the audience, hospitality and production needs, then plan the routes between them.
Shape the space
Five stretch tent layouts, each with a different job
Choose the openings, covered zones and relationship to the venue before adding furniture. These examples show configuration options; your installation needs its own site plan.
01 / Configuration
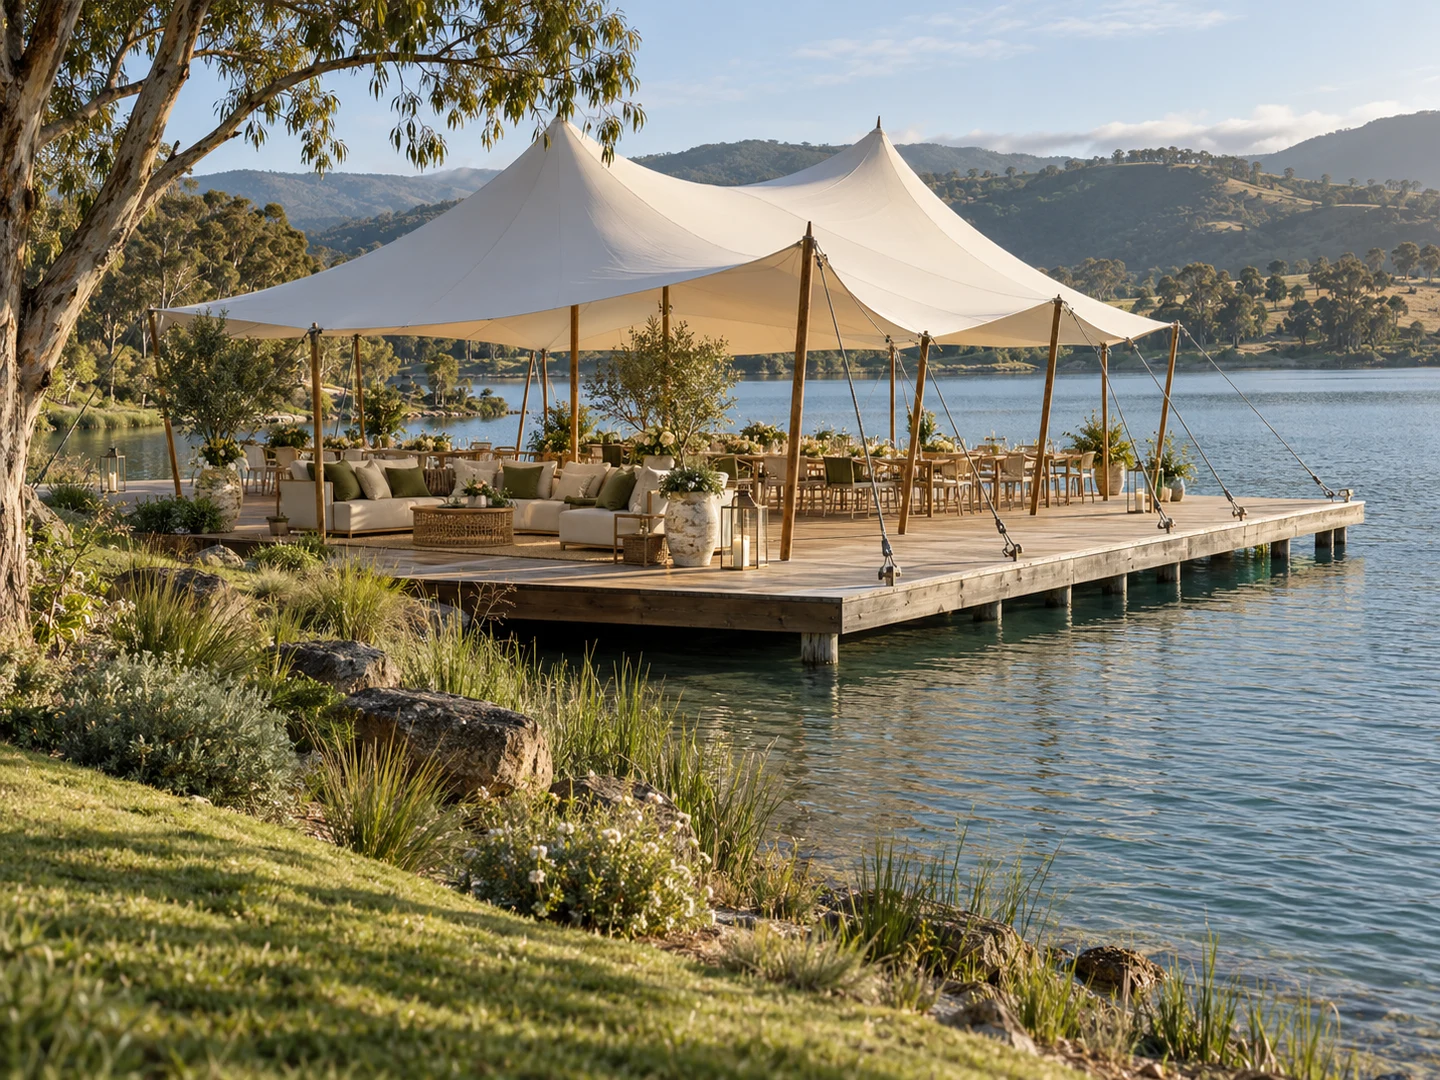
Open canopy
Ceremonies, seated dining, cocktails and lounges
Raised edges keep the event open to the garden, lake or surrounding venue. Guests can approach from several sides, and the view becomes part of the setting.
Plan around: Place tables and chairs around the poles. Keep anchors and tension lines clear of guest routes, and allow room for service beyond the seating area.
02 / Configuration
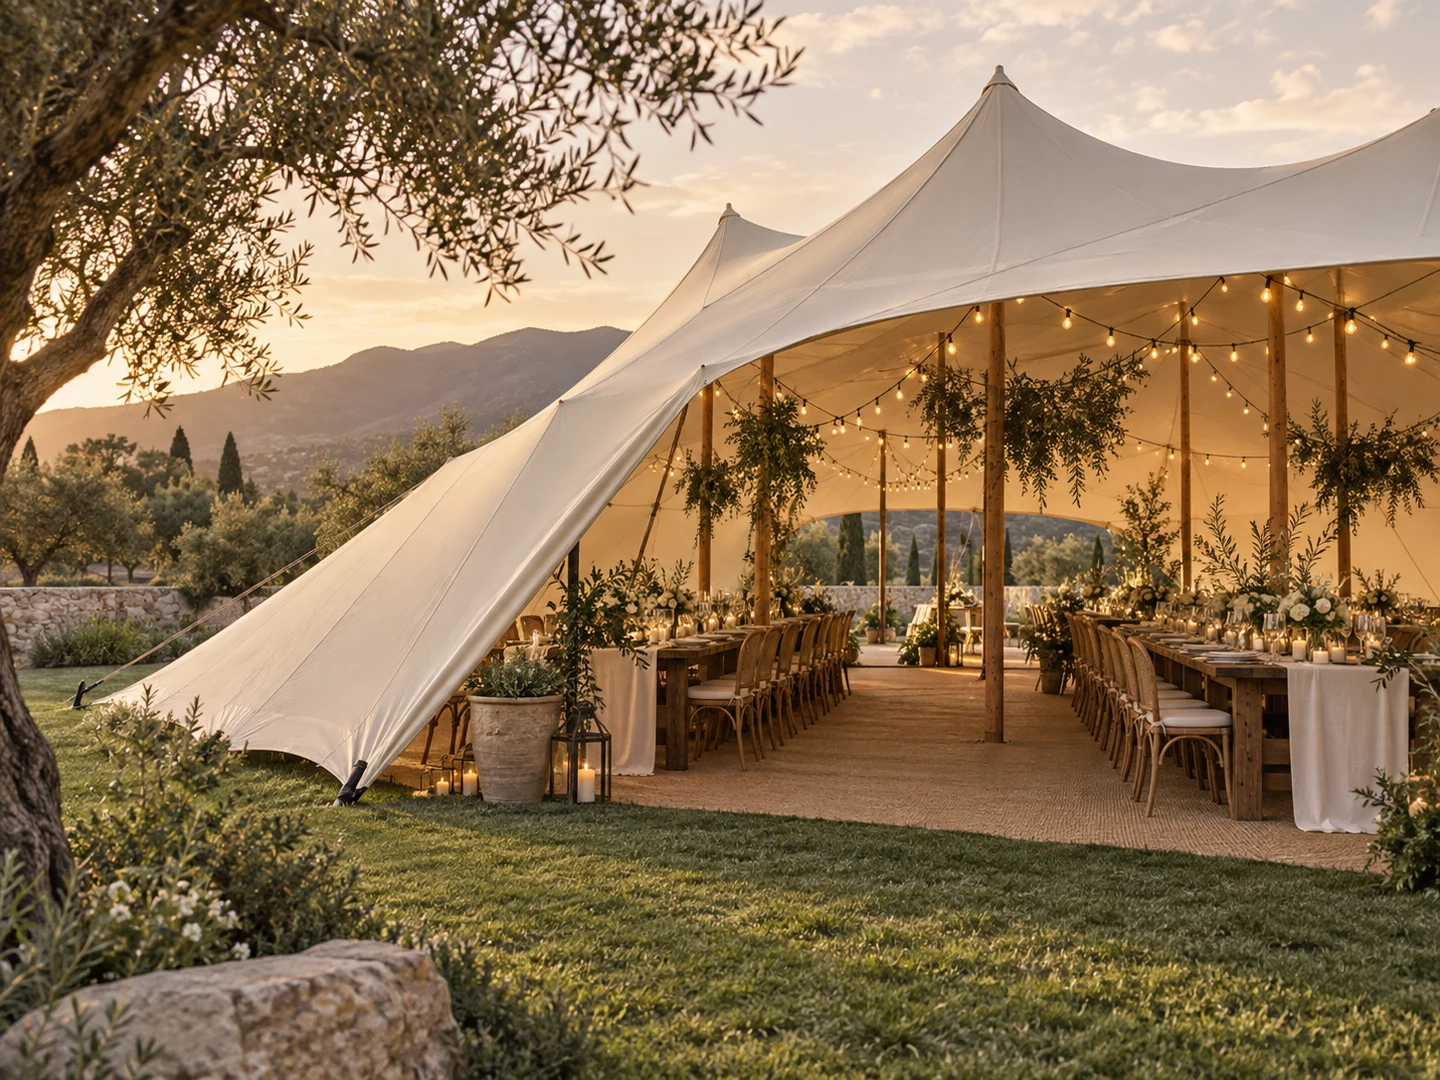
Lowered edge
Private dining and sheltered lounges
Lowered edges create a more enclosed space, with a broad opening toward the view or arrival route. The same fabric becomes both roof and a sloping boundary.
Plan around: Lowering an edge changes the usable space beneath it. Plan seating away from low fabric and confirm the entrance, exits and weather plan with the installation team.
03 / Configuration
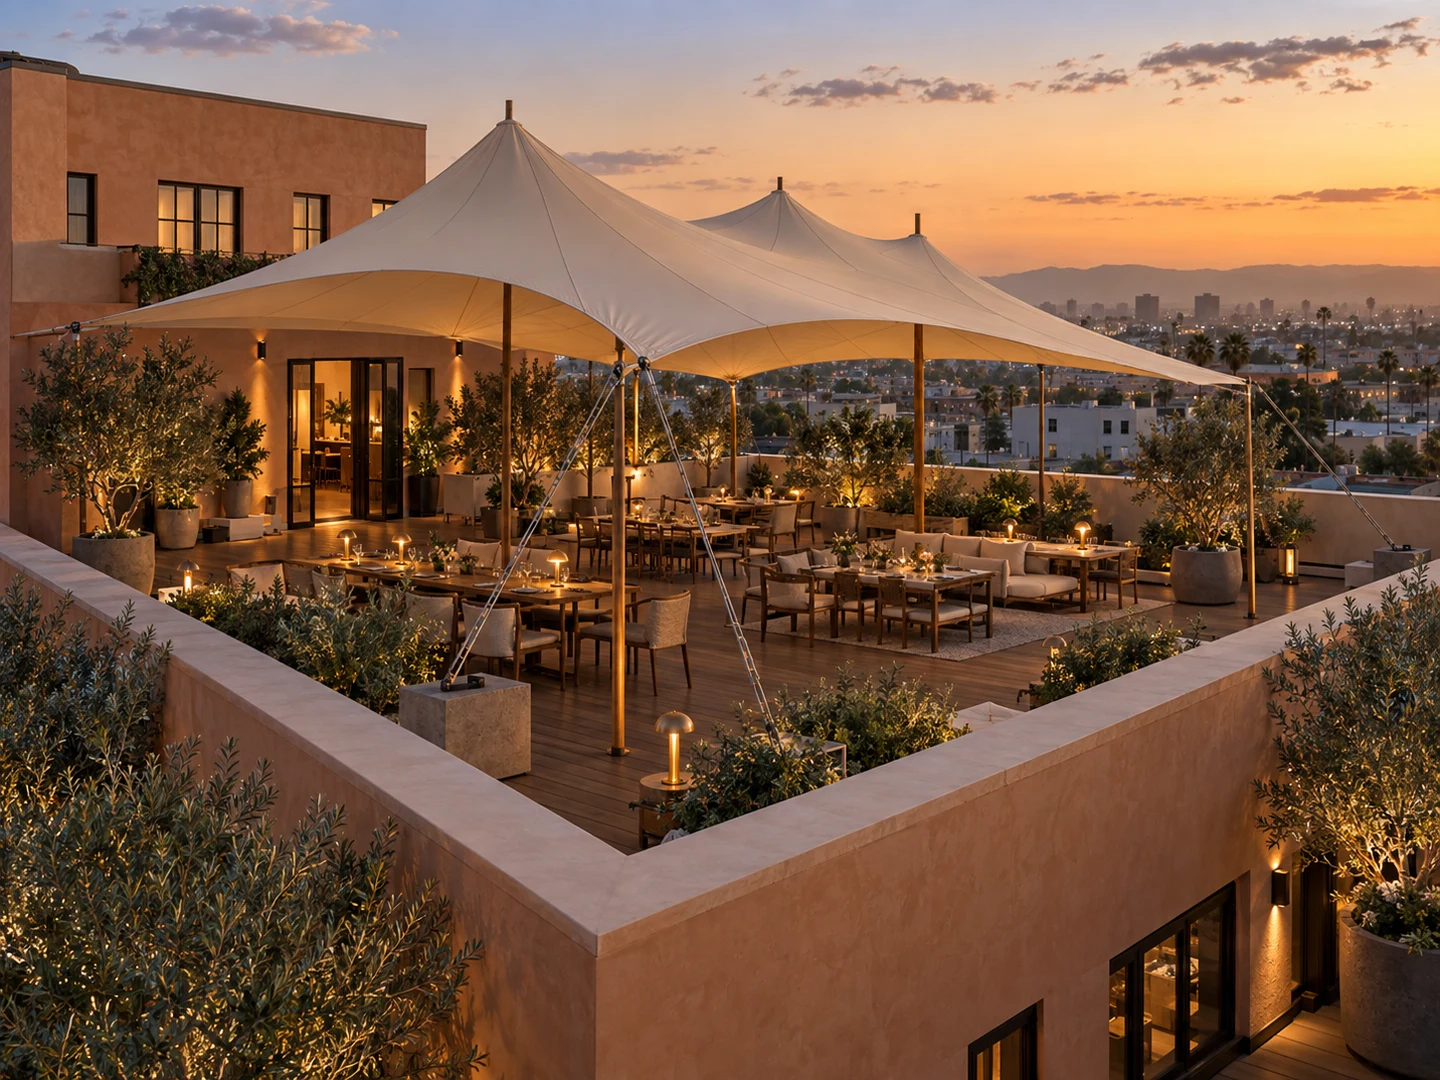
Venue-adjacent canopy
Terrace dinners, courtyard receptions and additional guest space
A canopy beside the venue brings an outdoor terrace or courtyard into the event. Guests can move between the building and covered space for dinner, drinks or a reception.
Plan around: Check door clearance, service access and drainage. Being beside a building does not mean the tent can attach to it: support and fixing points need venue approval and site review.
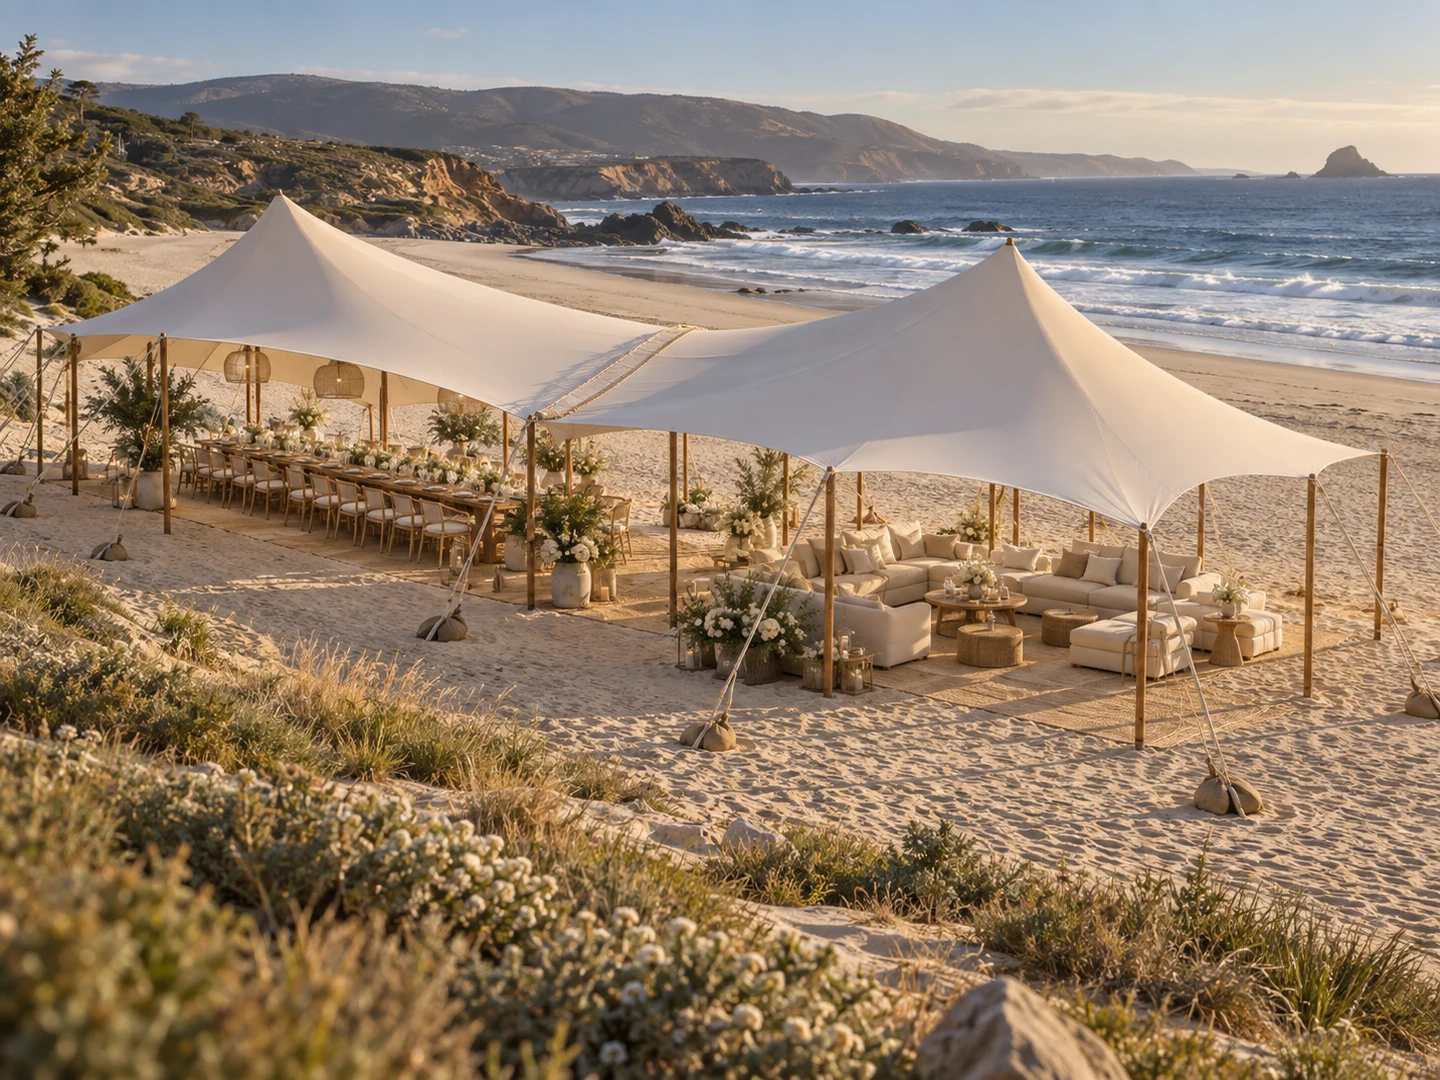
04 / Configuration
Linked canopies
Dining with a lounge, reception zones and larger events
Several canopies can form a connected covered area. Give dining, cocktails and the lounge their own zones while keeping the event together.
Plan around: Plan the joins, drainage and routes between zones as one installation. Several tents can also stand separately when the site or event flow calls for distinct spaces.
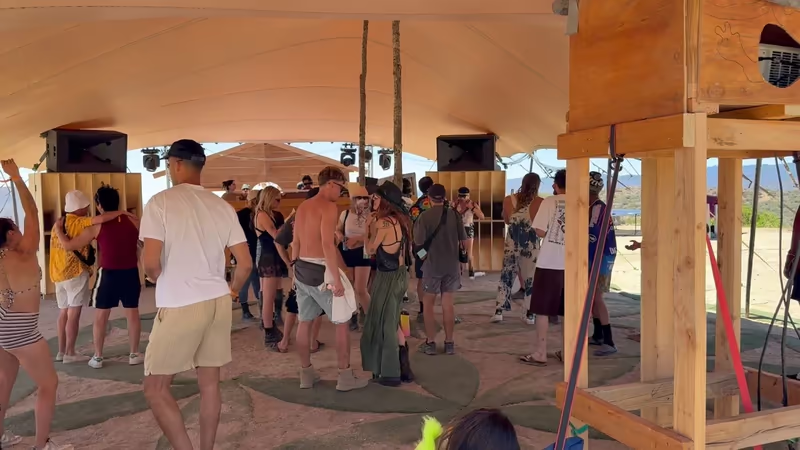
05 / Configuration
Stage or DJ canopy
Live performances, DJ booths and dance-floor events
A canopy can cover the performance area while the audience remains outside, or become part of a larger dance-floor layout. Choose the footprint around the role of the space.
Plan around: Coordinate sightlines, speaker positions, power and lighting with the production team. Equipment loads and rigging require a separate plan; the canopy is not a generic hanging point.
Start with the event
Which stretch tent layout fits your plans?
A wedding reception and a festival lounge can use the same canopy system. What changes is the layout beneath it, the guest flow and the scope of the installation.
| Event space | Starting layout | What to plan |
|---|---|---|
| Wedding ceremony | Open canopy | Chair rows, a central aisle and clear views |
| Seated dinner | Open canopy or lowered edge | Table spacing, catering routes and lighting |
| Cocktail reception | Open canopy or linked canopies | Bar queues, standing tables and guest circulation |
| Guest lounge | Lowered edge or separate open canopy | Soft seating, low tables and access from the main event |
| Terrace or courtyard | Venue-adjacent canopy | Doors, service routes and approved support points |
| Festival or music event | Stage canopy or linked canopies | Production space, audience flow and separate hospitality zones |
For styling after the footprint is settled, explore our stretch tent wedding decoration ideas.
Define what is included
One tent or several. Three ways to build the event.
Tent only
One or several tents, professionally installed and anchored. A starting point when your event team already handles furniture and production.
Tent + flooring
Tent installation with event flooring. Define the floor area around dining, circulation or the dance floor rather than assuming the entire site needs the same finish.
Full setup
Tents, flooring and your chosen interiors. Agree on ceremony seating, dining, cocktail tables, a lounge or dance-floor production in the quote.
Size, access, anchoring and the agreed scope shape the final price. See our stretch tent rental cost guide before setting your budget.
Request a layout & quoteFrom idea to site plan
How to plan the space beneath your tent
Choose the guest experience
List the spaces you need: ceremony, seated meal, cocktails, lounge, dancing or performance. Decide what belongs together and what needs a separate zone.
Measure the available site
Share usable dimensions, ground surface and site photos. Include nearby doors, trees, boundaries and delivery access so the plan reflects the actual venue.
Allow space for more than guests
Tables, poles, bars, catering routes and production equipment change capacity. Use our tent size planner as a starting point, then refine the footprint around the layout.
Agree on installation and scope
Confirm anchoring, event timing, delivery access and removal with your venue and event team. Stretch Tent coordinates the layout and installation; the quote defines the exact flooring, interiors, lighting and sound included.
Stretch tent layout questions
What can you use a stretch tent for?
Stretch tents create covered outdoor spaces for ceremonies, dining, cocktail receptions, lounges, dance floors and stages. An open canopy keeps views and access open; lowered edges create a more enclosed setting. Several tents can serve different parts of the same event.
Can one tent hold dining and a dance floor?
Yes, when the usable footprint allows both. Tables, chairs, the dance floor, poles and service routes all take space. Start with the event layout and guest count, then choose the tent size rather than treating the entire fabric area as seating space.
Can stretch tents be connected?
Stretch tents can be joined into a larger covered area or arranged as separate zones. Joins, drainage, anchoring and circulation need to be planned together. The final arrangement depends on the site and the agreed installation scope.
Can a stretch tent go beside a building?
A stretch tent can extend covered space beside a venue, subject to site review. Door clearance, access and support points matter. Attachment to the building is a separate decision that requires suitable fixing points and venue approval.
Does a lowered edge make a tent fully enclosed?
A lowered edge creates a more sheltered boundary, but it does not automatically create a sealed indoor space. Openings, side walls and flooring are separate parts of the plan. Discuss the weather and site conditions before choosing the configuration.
What should I send to get a layout and quote?
Share your event date, venue, available space dimensions and guest count. Add the uses you need, such as dining, a lounge or a stage, plus photos of the ground and access. Stretch Tent will use these details to prepare a layout and site-specific quote for your LA or Southern California event.
Bring your venue into the plan
Tell us what happens beneath the canopy.
Share your date, venue, space dimensions and guest count. Add the layouts you like, and we will prepare a tent layout and quote.
Request a layout & quote