By Stretch Tent ·
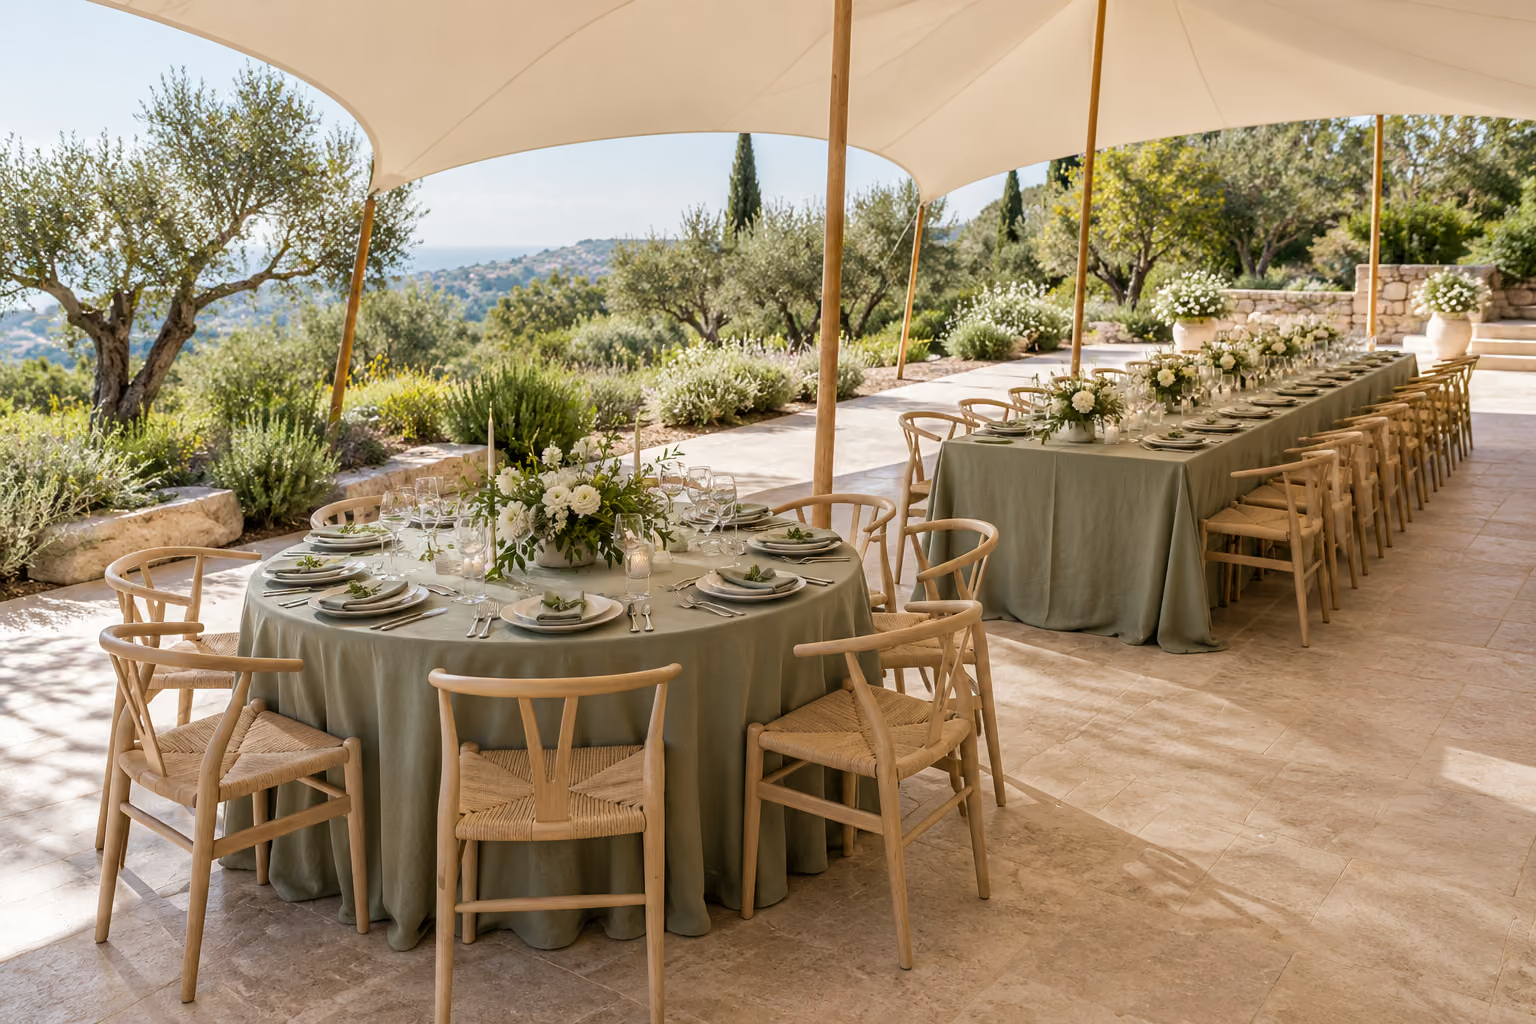
When comparing round vs rectangular tables for a wedding, use the complete tent layout rather than the tabletop shape alone. Both can work well. The better option is the one that fits your guest groups, meal service, poles and circulation without forcing the rest of the reception into leftover space.
Before choosing, get the actual dimensions of the rental tables and chairs. Then ask for two layouts using the same guest count and the same event requirements. That is a useful comparison; two attractive photographs are not.
Compare the same reception in both layouts
Give each drawing the same starting brief: guest count, head table, dance floor, entertainment, bar, entrances and service areas. Keep the tent footprint and fixed obstructions consistent unless the supplier explains why a different size is needed.
A round-table plan should not appear more spacious simply because it leaves the dance floor outside. A rectangular-table plan should not appear more efficient because it omits the chairs or assumes a room change that nobody has agreed to perform.
Use the tent size planning tool to start the discussion, then have the supplier check the furniture and paths in the actual site plan. A planning estimate does not replace that review.

Round tables create separate conversation groups
Round tables can help organize guests into small groups and make each table feel like its own gathering. They may suit a seating plan built around families or circles of friends. The tradeoff is that the spaces between tables still need careful planning.
Check the chair positions when guests are seated and when someone stands up. An empty gap between tabletops can become a tight passage once chairs are in use. Servers also need a workable route that does not depend on guests repeatedly moving.
Ask the caterer how plates, shared dishes or service equipment will fit. The table’s advertised seating count may not be the most comfortable arrangement for your menu and place settings.
Rectangular tables can create long shared settings
Rectangular tables can be arranged as separate groups or joined into longer runs. A long-table arrangement can give the room a clear visual direction, but it needs access along the sides and at appropriate breaks.
Think about how guests enter and leave their seats. Very long uninterrupted rows can make movement awkward, especially when a table end sits near a pole, wall or service station. Table joins and chair positions should appear in the drawing.
The caterer should review the arrangement before it becomes final. Family-style service, plated meals and a buffet can place different demands on the same row of tables.
Compare furniture, movement and atmosphere together
| Question | Round-table layout | Rectangular-table layout |
|---|---|---|
| How do guests gather? | Several distinct groups | Separate groups or longer shared rows |
| Where do chairs extend? | Around the full perimeter | Along the sides and sometimes the ends |
| How does service move? | Between table groups | Along rows and through planned breaks |
| What needs checking near poles? | The whole seating circle | Table ends, joins and side access |
| What changes the final choice? | Actual dimensions and circulation | Actual dimensions and circulation |
Neither column gives a universal space-saving answer. The tent geometry, furniture model and rest of the program decide the result. Ask for usable layouts, not a claim that one shape always fits more guests.
Place poles and low edges before seating guests
A stretch tent’s supporting poles and edge heights affect the room. Keep them visible in the furniture plan so a late styling change does not create a seat beside an obstruction or a route through a low area.
The same applies to entrances, anchoring zones and any sidewalls. A table arrangement that fits within an outline may still fail when the complete installation is shown. Review the stretch tent layout options with these details in mind.
Do not move structural components to accommodate a seating chart without the installer’s approval. Adjust the furniture plan with the team responsible for the tent.
Test the evening, not just the dinner
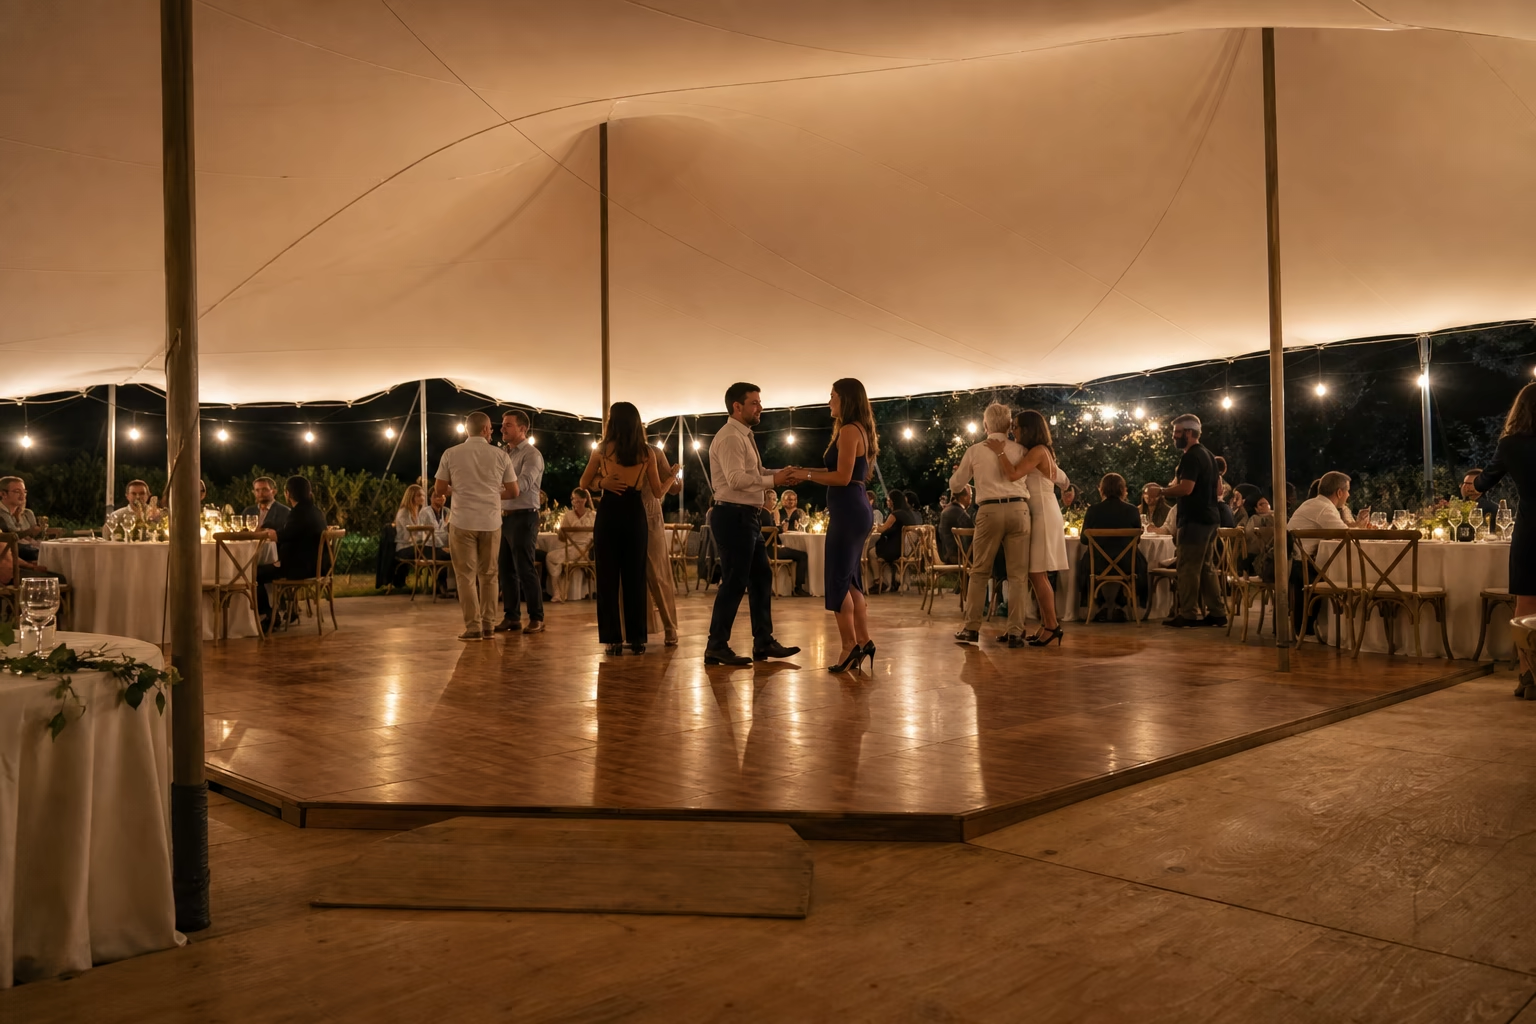
Ask where guests go after the meal and how they reach the dance floor, bar, lounge and restrooms. Keep the busiest crossing points out of the serving route where the site allows it.
If the plan changes during the event, name the people doing the work. Decide where displaced furniture goes, when it moves and whether guests need another area while that happens. A room change is an operational task, not extra capacity already available at dinner.
Mixed table shapes can be useful, but they should solve a real seating or spatial need. Check that the mixed arrangement remains straightforward to set, serve and clear.
What to send for a table-layout review
Provide the guest count, furniture supplier’s dimensions, meal service style and any fixed seating groups. Add the dance floor, band or DJ footprint and the areas that must stay open. Tell the team whether you prefer intimate groups, long tables or a mix.
Our wedding tent planning service brings the tent and event brief together. Request a tent and layout quote with your current furniture choices so the proposed footprint reflects the whole reception.
Frequently asked questions
Do rectangular tables always fit more guests?
No. Table and chair dimensions, circulation, poles and the event program determine the workable capacity. Compare two complete layouts on the same basis.
Can we mix round and rectangular tables?
Yes, if the reviewed layout works for seating, service and access. Confirm quantities and dimensions with the furniture supplier and caterer.
Should we finalize the seating chart before the tent layout?
Start with guest groups, but confirm the physical layout before assigning every seat. Otherwise the seating chart may rely on tables that do not fit as expected.
Can a photo tell us how many tables our tent will hold?
No. A photo does not reliably show dimensions, clearances or the complete installation. Use a measured plan with the actual furniture.