01
Ceremony to cocktails
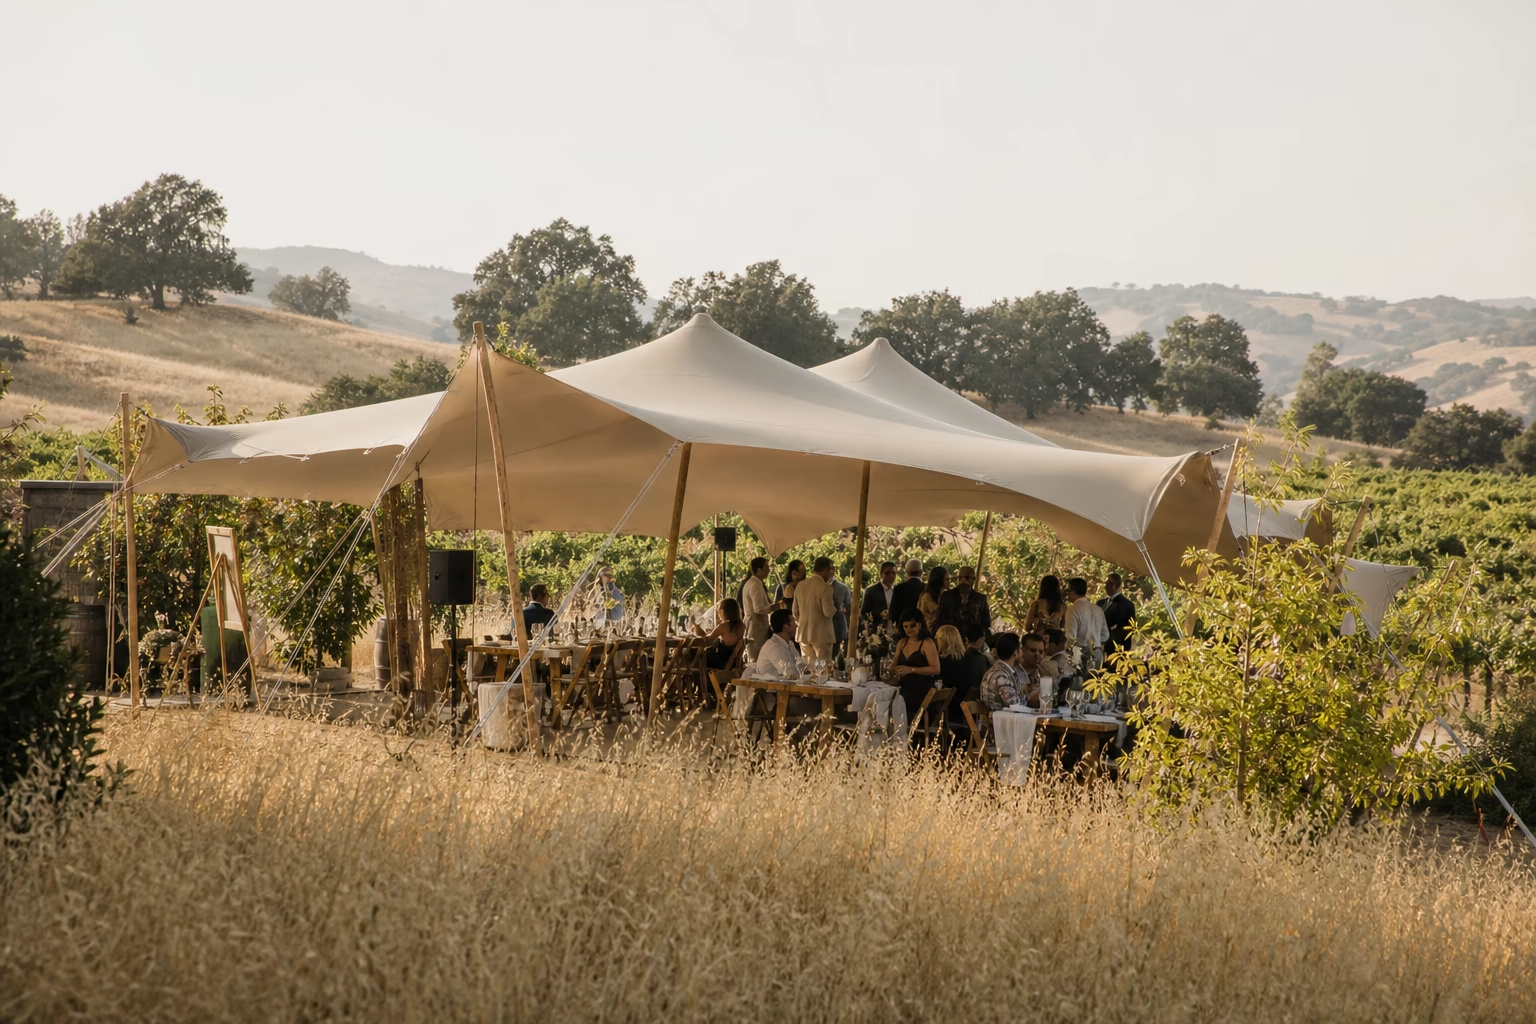
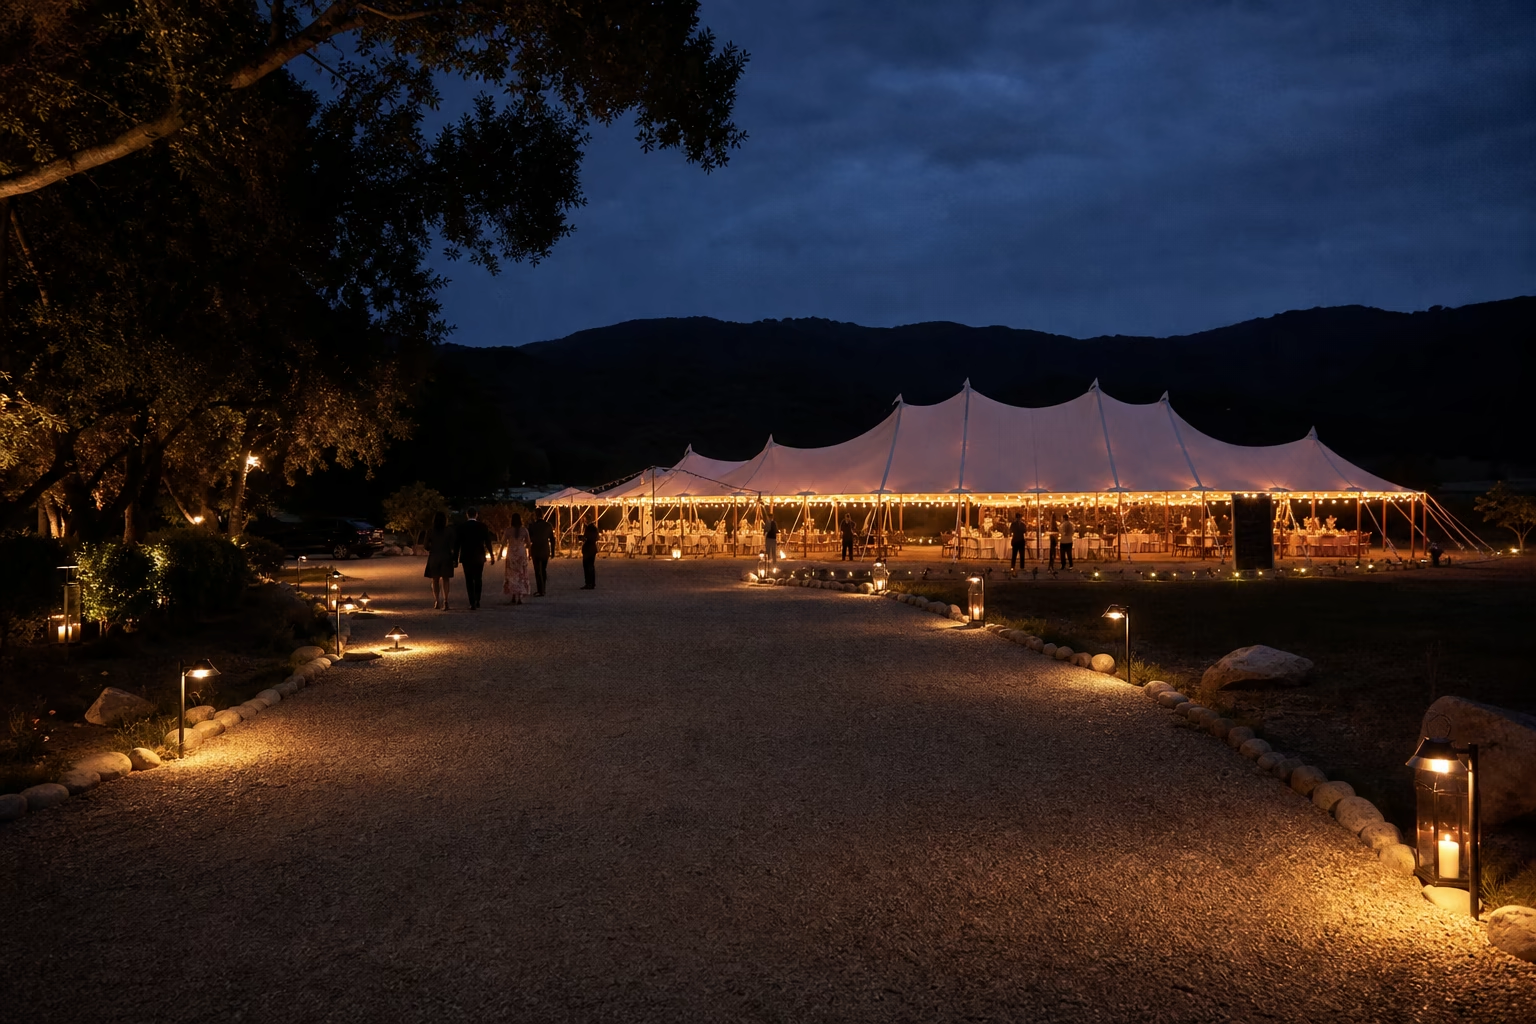
Keep an arrival route open and decide where guests will gather while the ceremony space is cleared or reset.

Plan the space around each part of your wedding: a clear view of the ceremony, room for dinner service, and a dance floor guests can reach easily. A stretch canopy can define one zone or connect several, depending on the site.
Plan the aisle, seating blocks, poles and ceremony backdrop together. Keep arrival and accessible routes clear without blocking the view.
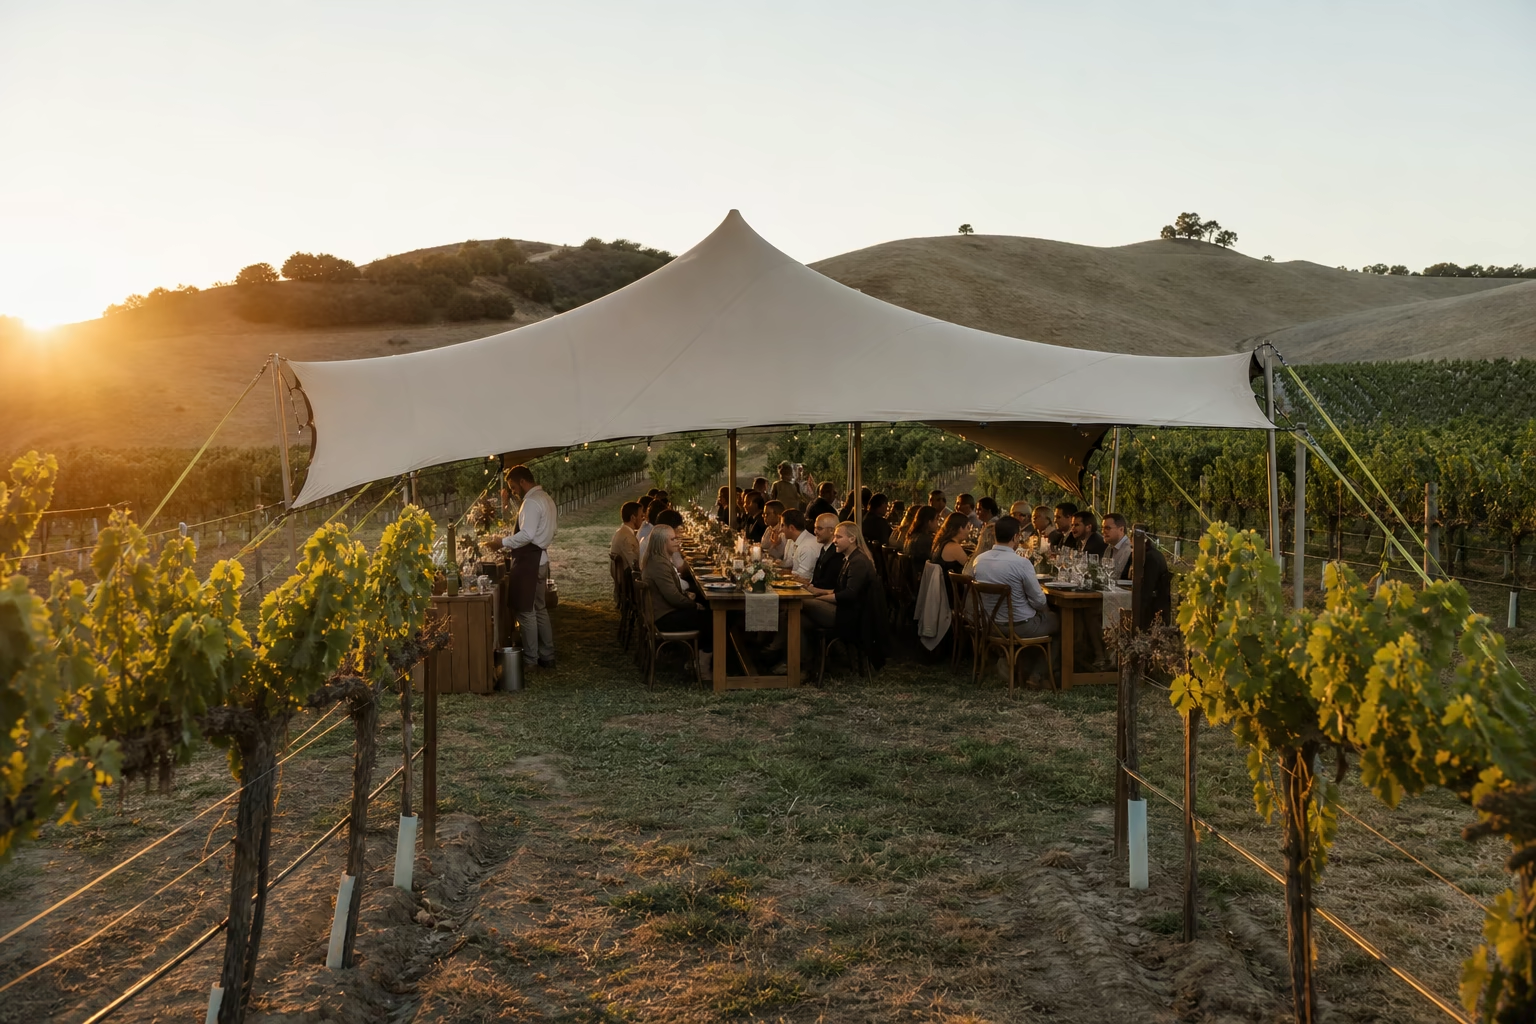
Allow space for table shapes, pulled-out chairs, catering routes and the bar. A seated capacity is only a starting point for the finished floor plan.
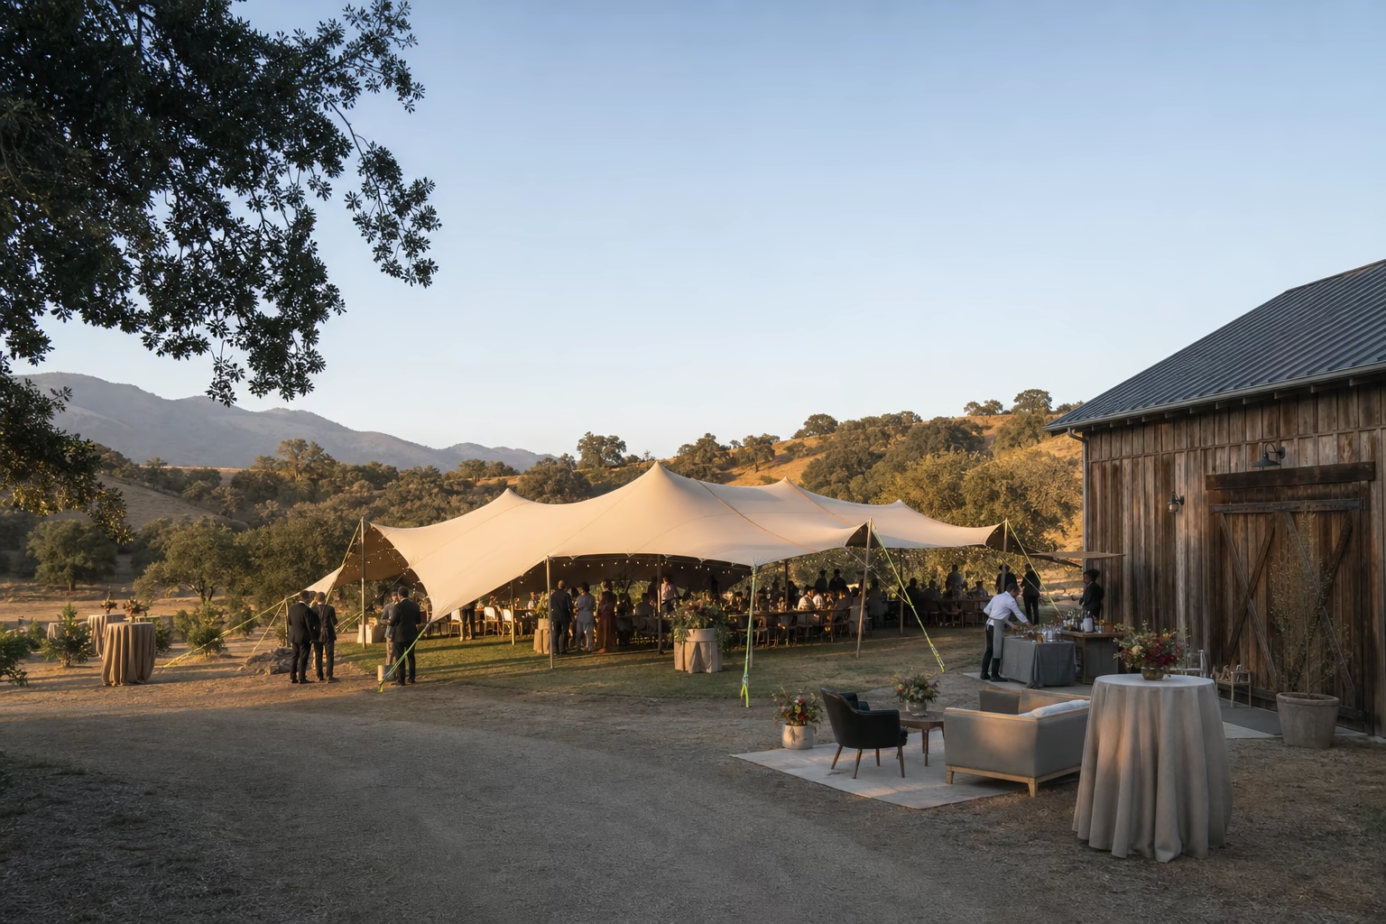
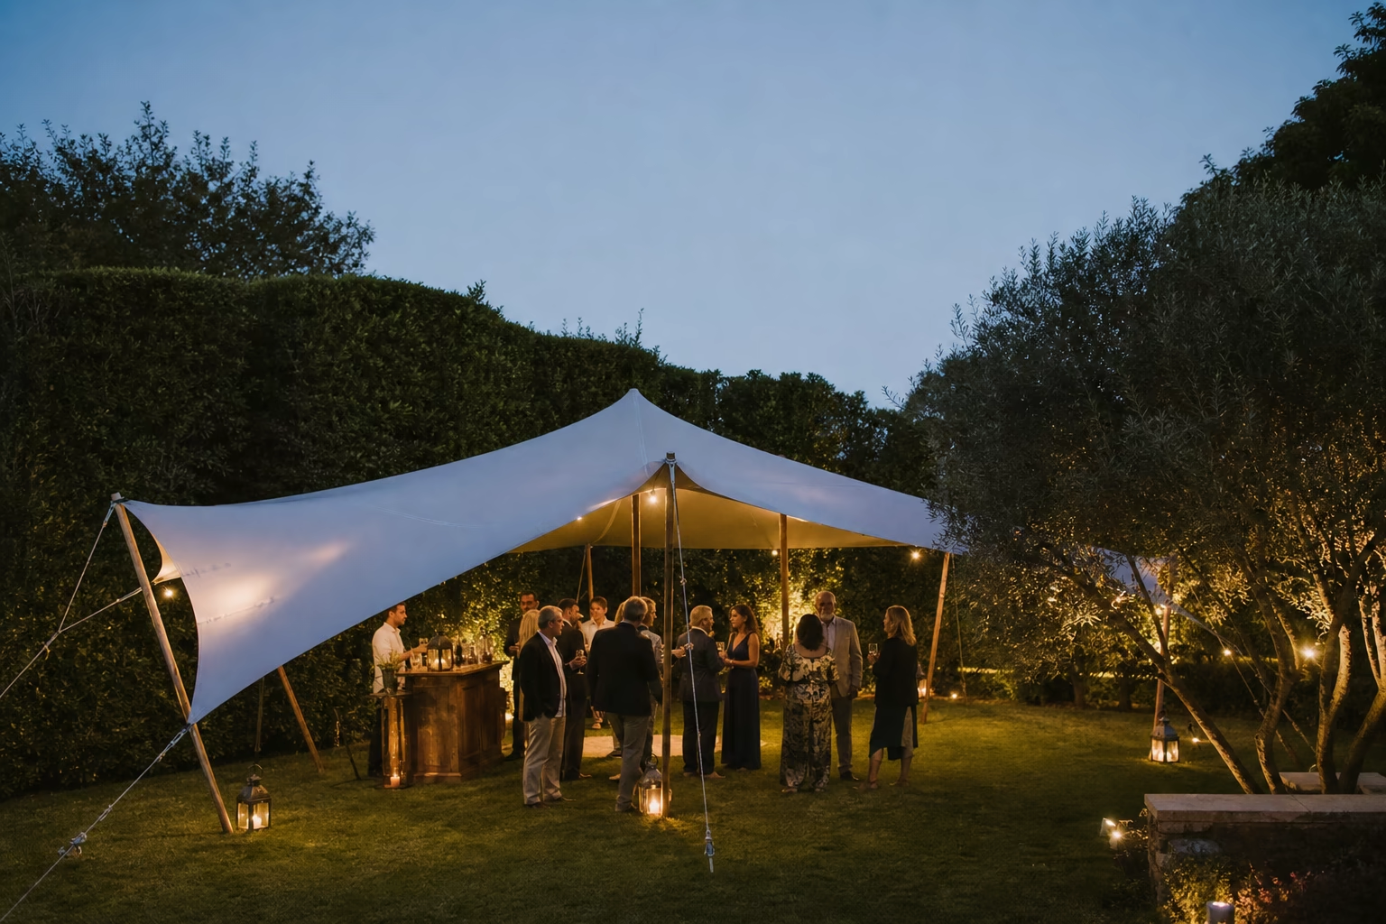
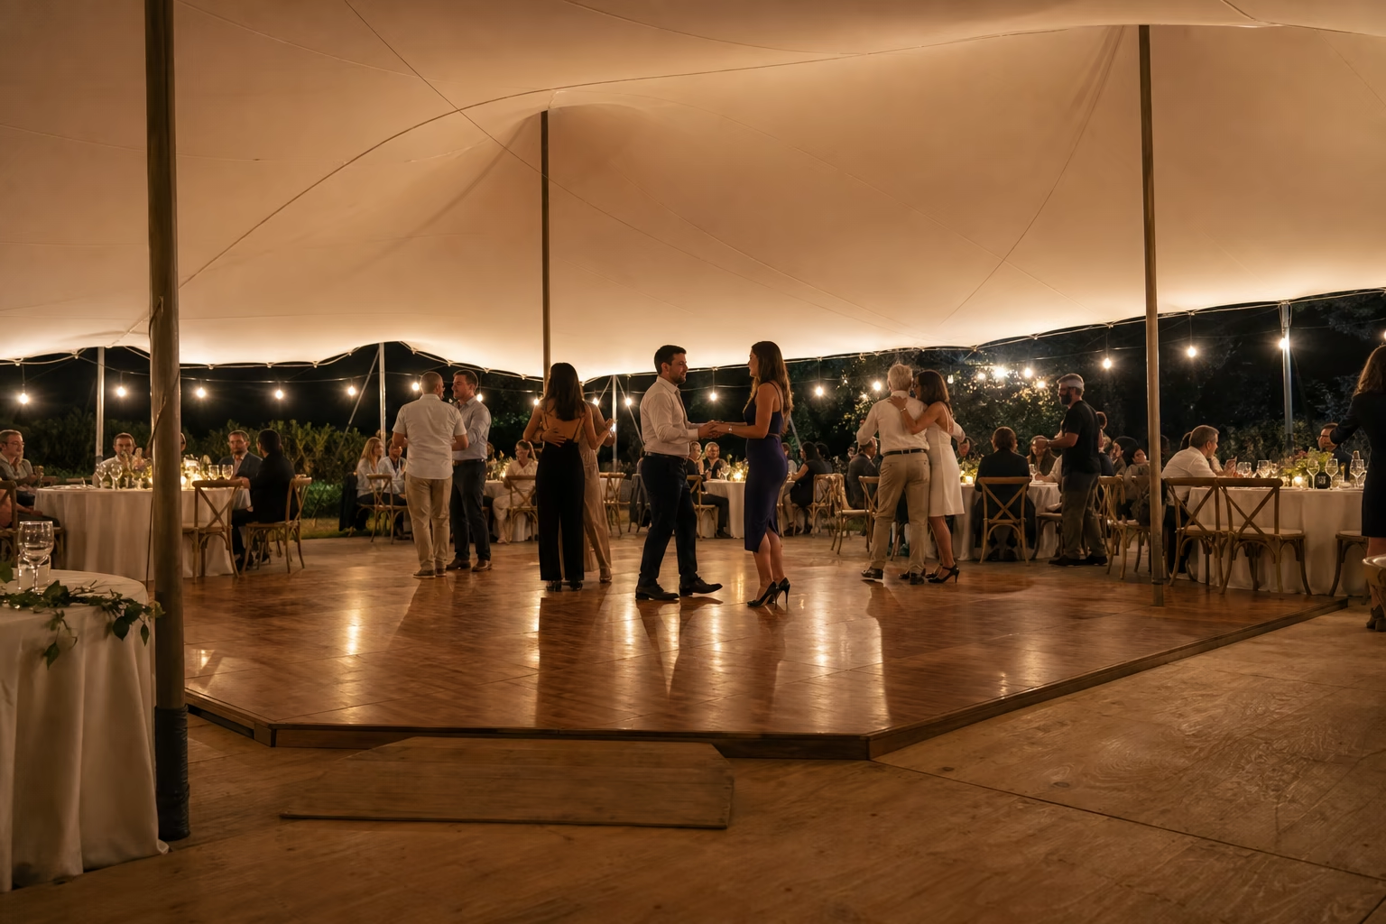
Place the dance floor, DJ or band and lounge areas around guest movement. Confirm lighting, power and any suspended decor with the installation team.
Deep dive
Compare canopy styles, site fit and daytime light before settling on the wedding layout.
Event zones
Give your planner a guest count and a list of activities for each zone. Then review how the event changes from arrival to the final dance.
01
Keep an arrival route open and decide where guests will gather while the ceremony space is cleared or reset.
02
Position the bar and catering access so queues and service routes do not cross the main dining entrance.
03
Decide whether the dance floor stays open all evening or requires a furniture reset, and allow for the crew and storage that reset needs.
04
Agree which activities need cover. Waterproof fabric still needs suitable drainage, anchoring and a site-specific operating plan for the forecast.
Share the ceremony and reception schedule, guest count, table style, dance floor needs and venue dimensions so we can review the footprint and scope.
Discuss my wedding layoutCalifornia Design Inspiration
Explore stretch-tent ideas for California gardens, venues, celebrations and outdoor dining.