Private parties
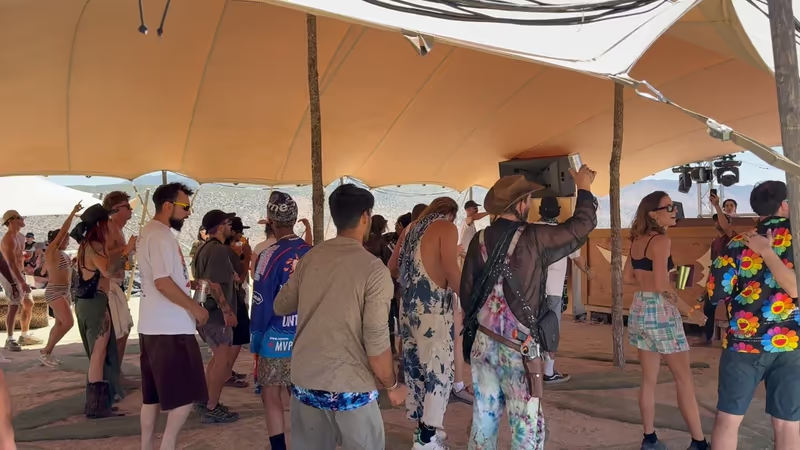
A professionally installed stretch tent for outdoor dining, a gathering space or a dance floor. Request the tent on its own, or add sound and lighting for a DJ party.
Private parties + festivals
Stretch tents for private parties, outdoor dining, dance floors and music events. We deliver, install and remove the tent. Add sound, lighting and generator power when you need a full setup.
Get a Tent Layout & QuoteTent rental includes professional installation. Early planning is welcome — start with your city and the space you need to cover.
Choose your format
A professionally installed stretch tent for outdoor dining, a gathering space or a dance floor. Request the tent on its own, or add sound and lighting for a DJ party.
Plan the dance floor, DJ position and after-dark lighting together. Include generator power where the site needs it, with a separate lounge zone if you want one.
Build a site with distinct music, chill-out and backstage zones. Coordinate the tent footprints, production needs and installation schedule across the event.
Start with the parts you need. We build the scope around your venue, audience, running hours and budget. You can request the full setup or keep it to the tent.
A technical specialist is always on site throughout your event, included in the full-setup price. Your quote confirms the equipment, delivery, installation, removal, event hours and generator fuel arrangements.
Get a Tent Layout & QuoteOur sound system
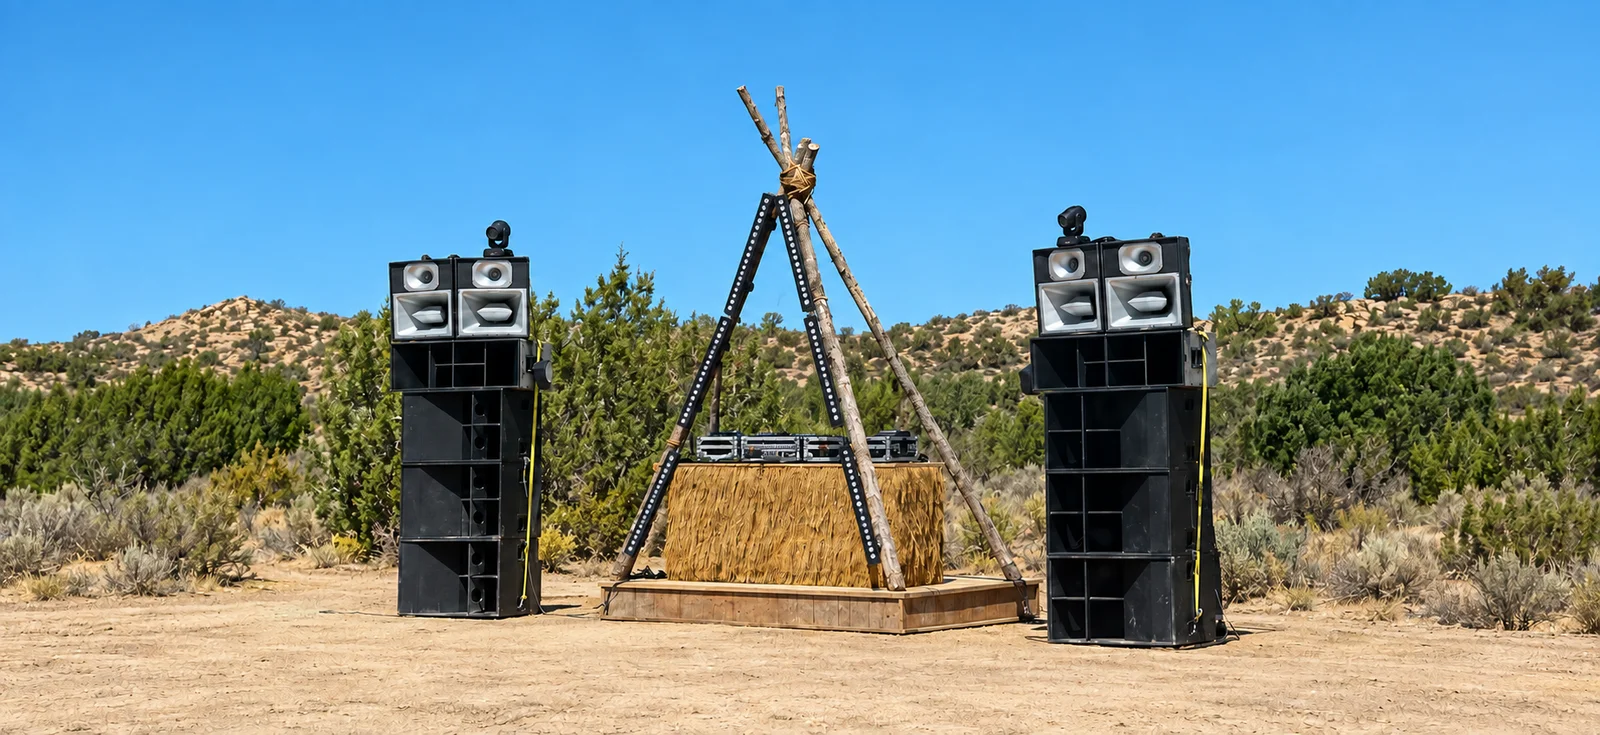
Our custom Blue Bull system combines horn-loaded subwoofers, a dedicated mid-bass section and separate mid/high tops. BMS and FaitalPro drivers are paired with Powersoft amplification and XTA processing. We provide the equipment and include a technical specialist on site throughout your full-setup event.
See how the four frequency bands work together →
These are the available system components. Your quote specifies the cabinets and equipment selected for your event; a smaller DJ party does not automatically need the entire system.
| Section | Full-system inventory | Components and role |
|---|---|---|
| Subwoofers | 6 × 18-inch horn-loaded cabinets | BMS 18S430v2 drivers Low-frequency section for the dance floor. |
| Mid-bass | 2 × dual 12-inch cabinets | 4 FaitalPro 12HP1060 drivers in total Dedicated mid-bass section between the subs and tops. |
| Mid / high tops | 4 × 10-inch + 1.4-inch cabinets | FaitalPro 10PR410 + HF148C Mid and high frequencies for the main audience area. |
| DJ monitors | 2 × 12-inch monitor cabinets | FaitalPro 12FH520 + HF10AK A separate monitor pair for the DJ position. |
| Compact speakers | 4 × 5-inch coaxial speakers | BMS 5C144-16 + BMS 4550 Additional compact speakers for smaller zones, selected for the layout. |
Our DJ equipment includes two Pioneer DJ CDJ-3000 players and a Pioneer DJ DJM-V10 mixer. Send us your DJ rider so we can confirm booth connections, monitoring and the equipment included in your quote.
The amplifier inventory includes Powersoft K6, K2, M50Q and Q4004 units, plus two Digam 5000 amplifiers. XTA DP424, DP224 and DP548 processors are available for system management. Amplification and processing are configured for the selected speaker package.
A full Dance Stack arrangement uses two matching sides: three subs, one dual 12-inch mid-bass cabinet and two tops per side. The final placement, supports and coverage are planned for your site. Share the dance-floor dimensions, DJ position and event hours with your brief.
Choose the zone
Define the booth and gathering space, with the canopy layout coordinated around your production plan.
Cover the part of the site where people come together. Start with the dance-floor footprint, not the whole festival attendance.
Give guests a shaded place to rest, reconnect, and return to the music.
Plan crew cover or a stage canopy around the site and structure. Stage decks, AV, and suspended loads require separate confirmation.
From brief to installed tent
Planning a private festival, a small rave, or a one-night outdoor party? Tell us which part of the site needs cover. You do not need a finished production plan to inquire.
City, covered zone, and your contact details. Add a date, footprint, or budget if you know them.
We review site access, surface, anchoring, guest flow, and installation windows. Photos and measurements can follow.
Your quote lists the tent, delivery, installation, removal and any sound, lighting or power you request. Full setups include an on-site technical specialist throughout the event. Equipment, event hours and availability are confirmed before booking.
One clear installation scope
We provide the full setup and its on-site technical support. If you already have some equipment or only need a tent, tell us so we can tailor the quote.
Prefer to talk? (213) 329-6653 · Email us
Plan your party or festival
Tell us your city and choose a tent rental or the full event setup. Dates and guest count can follow.
We'll review the event details and contact you with the next steps for your layout and quote.
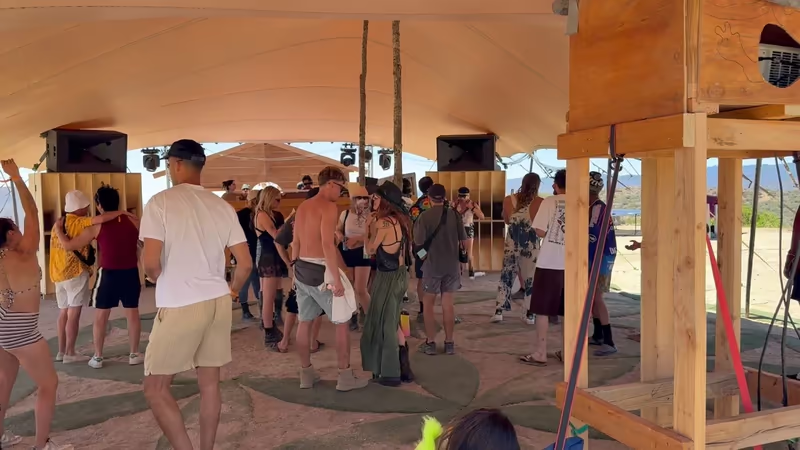
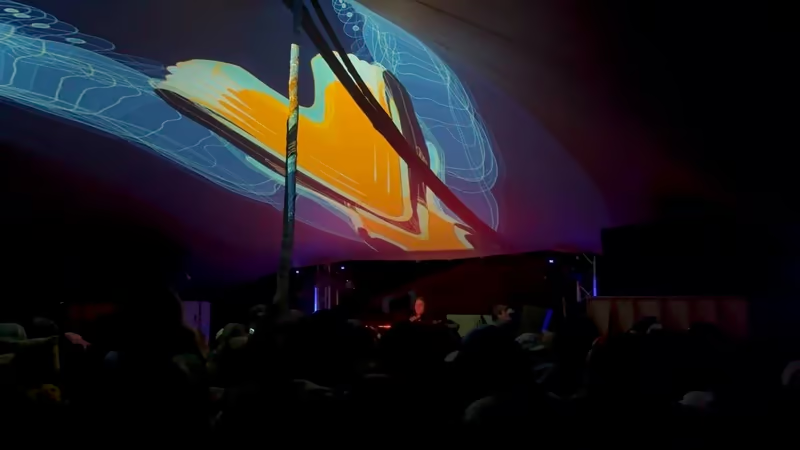
Event photography from our festival portfolio: daytime shade, a place to gather, and a different atmosphere after dark. Lighting and production shown are project-specific.
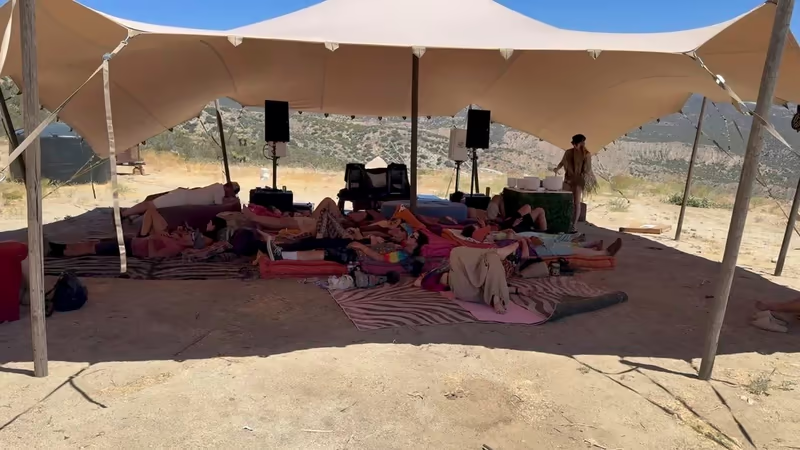
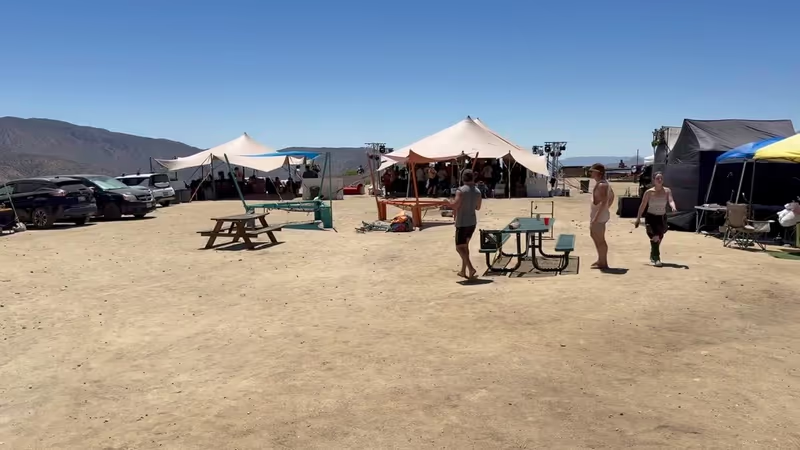
Yes. Share the city or ZIP code and the zone you want to cover. Leave the date or guest count blank if you need a recommendation. We can refine the footprint and installation details together.
Stretch Tent provides the tent, sound system, lighting and generators for your full setup, with delivery, installation and removal specified for your site. A technical specialist is present throughout the event and included in the full-setup price. Equipment and event hours are confirmed in your custom quote.
We serve Los Angeles and Southern California. Send your event city so we can confirm availability, travel, access, and the installation plan for that location.
Stage cover is site-specific. Tell us the footprint and production requirements so we can review the structure. Do not assume a stage deck, rigging, or suspended sound and lighting is included or approved.
Yes. Request a tent-only scope or tell us which production pieces you already have. We coordinate the tent layout and installation requirements with your event team.
We provide our custom Blue Bull system, with BMS and FaitalPro drivers, Powersoft amplification and XTA processing. The full inventory includes six 18-inch subs, two dual 12-inch mid-bass cabinets, four mid/high tops and DJ monitors. We select the configuration for your dance-floor footprint, music and site requirements.
The quote depends on your location, covered footprint, sound and lighting requirements, power needs and event duration. Share your budget range with the brief so we can discuss the scope before specifying equipment.
Yes. A technical specialist is always present throughout the event and is included in the full-setup price. Your quote confirms the event hours and equipment they will support.
DJ booking and stage decks are separate from the full-setup offer described here. Tell us what else you need so the proposal can make the scope clear. Venue permissions and sound restrictions must be confirmed for your event.