Add-ons & accessories
The tent is just the start.
Sound, lighting, furniture, heating and the practical equipment that turns a canopy into your event space. We supply the selected add-ons and confirm the equipment, delivery and setup in your quote.
Plan My Tent & EquipmentEquipment & finishing
-
Sound & DJ equipment
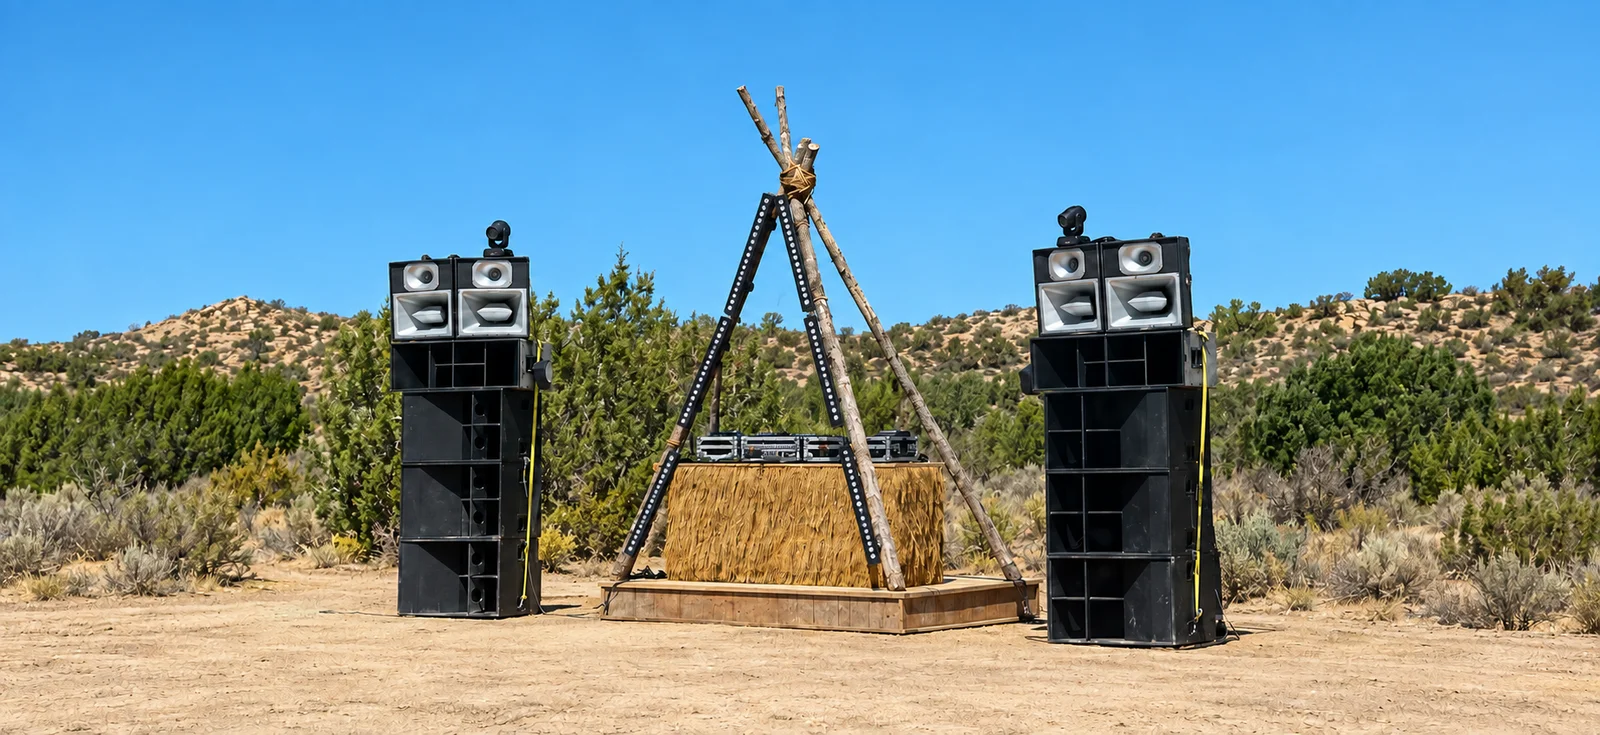
Blue Bull sound systems, DJ monitors, two Pioneer DJ CDJ-3000 players and a DJM-V10 mixer. We select the sound setup for your dance floor, music and site.
Explore Blue Bull sound → -
Lighting
Lighting for the canopy, DJ booth, dance floor and lounge areas. We plan fixtures, power and operating hours around the atmosphere you want to create.
-
Furniture
Tables, chairs and lounge furniture for dining, conversation and chill-out zones. Tell us your guest count and layout so we can confirm the pieces and quantities.
-
Heating & cooling
Event heating, fans and cooling options planned around your tent, season and event hours. Equipment selection and placement are confirmed for the site.
-
Generators & power
Generator power and distribution for sound, lighting and other agreed equipment. We plan around electrical loads, running hours and fuel arrangements.
-
Flooring & decking
Flooring, decking and dance-floor options for the space beneath your tent. The surface, levels, access and intended use guide the installation plan.
-
Side walls
Clear or solid side walls for a more enclosed layout, with openings planned for access, ventilation and views.
-
Windows & branding
Clear window walls for light and sightlines, plus branding options for corporate events and activations. Share the artwork and layout you have in mind.
-
Anchoring & ballast
Stakes or ballast are selected as part of the installation plan for your ground surface and site requirements. Your quote identifies the anchoring scope.
Private parties, raves & festivals
One full music-event setup.
Combine the stretch tent, Blue Bull sound, lighting and generator power. A technical specialist is on site throughout your full-setup event and included in its price.
Explore the full setup →Modular configurations
Any Hut^Flex tents connect edge-to-edge — even different sizes — so you can scale coverage up to fit the site and the guest count. Each square below is one tent footprint; the ridge lines meet at the centre pole.
-
Multi-tent compounds
Several tents linked into one connected footprint — the setup behind our 15-tent, 16,000 sq ft festival deployment.
-
L-shapes
Two runs joined at a right angle to wrap a building, pool, or courtyard.
-
U-shapes
Three connected spans forming a courtyard or stage-surround layout.
-
Extra-large halls
Wide clear-span interiors for large receptions and exhibition-scale events.
Tell us what you need alongside the tent.
Share your guest count, site, event hours and equipment wish list. We'll put the tent and selected add-ons into one clear proposal, with the supply, installation and removal scope specified.