By Stretch Tent ·
A tent roof does not change the ground beneath your guests. Wedding tent flooring is the surface system used for dining, dancing and movement inside the event space. It can be as limited as a dance floor on an approved base or extend across the reception with a planned structure underneath.
For a Southern California garden or estate wedding, choose flooring around the ground conditions and guest routes first. Color and finish come after you know what the floor needs to do.
Compare wedding tent flooring by the problem it solves
Grass, temporary matting and a supported floor solve different problems. Ask the installer which systems suit your property before comparing their appearance or cost.
| Option | Where it belongs in the planning discussion | What still needs checking |
|---|---|---|
| Existing grass | A lawn setting where conditions and the planned use are suitable | Firmness, slope, moisture, chairs and guest mobility |
| Matting or a temporary surface covering | A defined finish over ground that the supplier accepts | Product limits, seams, edges, wet use and ground preparation |
| A dedicated dance floor | A specific area for dancing within the wider event | Required base, transitions and surrounding guest routes |
| A supported or raised floor | A more involved floor system designed for the site | Support, levels, loads, access, edge details and installation time |
These are categories, not interchangeable products. A decorative covering cannot be assumed to level uneven soil. A dance floor cannot be assumed to make the route from the street to the reception usable.
The Stretch Tent add-ons range includes flooring, decking and dance-floor options. The proposed system is confirmed around the site’s surface, levels, access and intended use.
Have a date and location in mind? Request a tent and flooring quote and include photos of the ground and access route. Share what you know so far; the site review establishes the proposed setup.
When can you keep the existing grass?
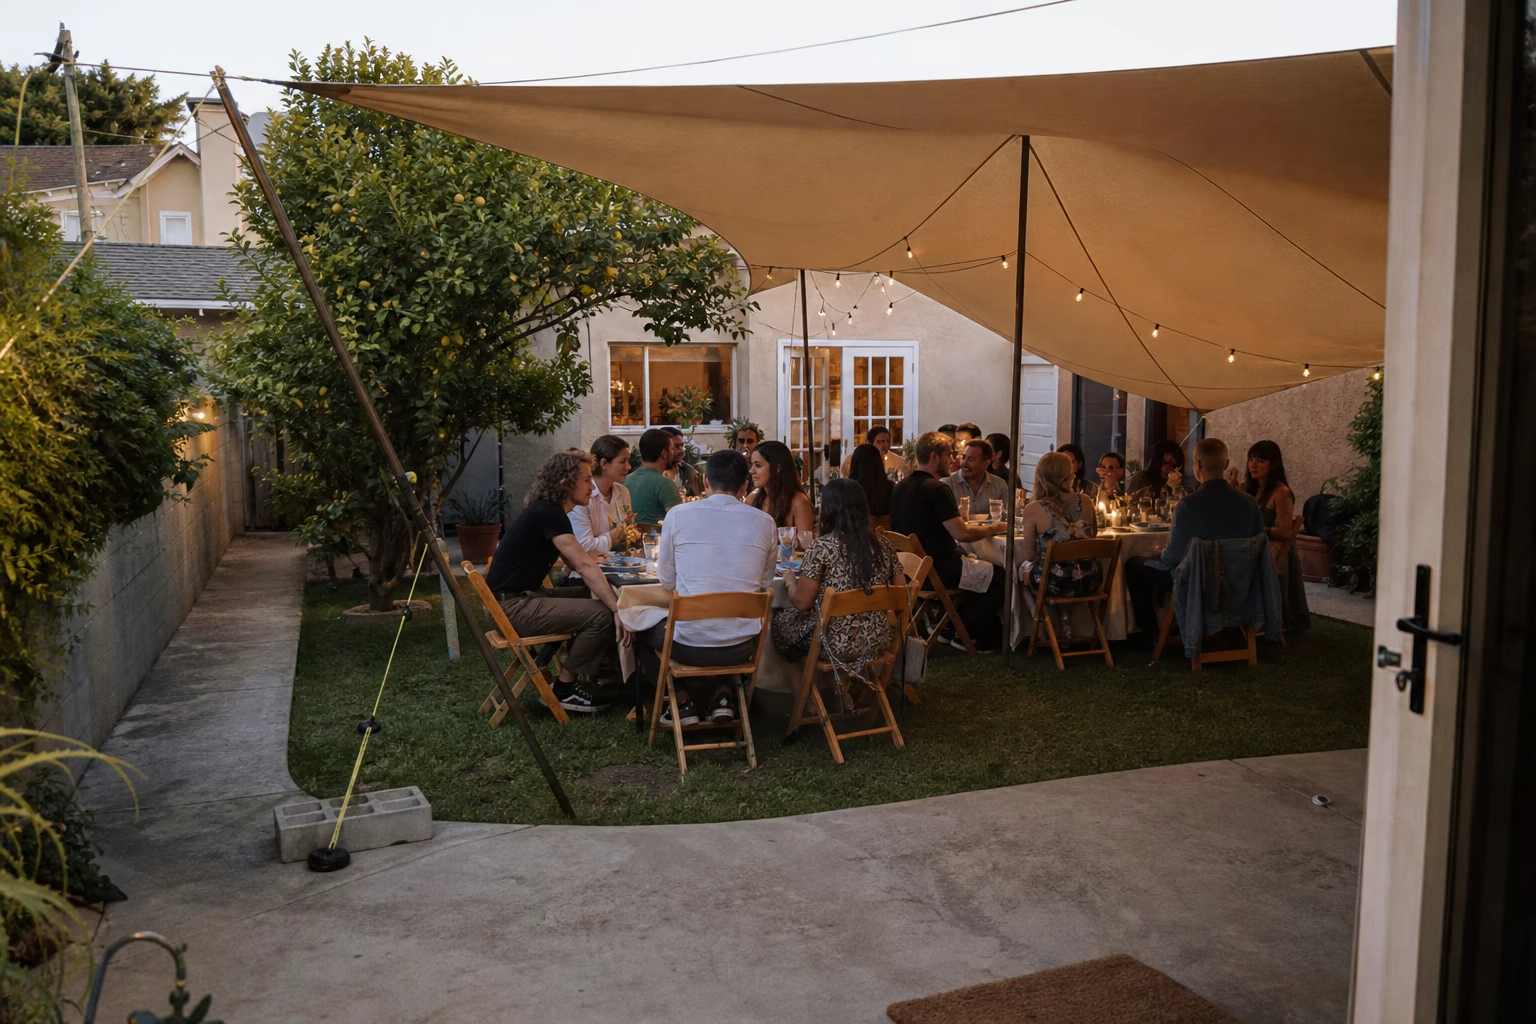
Grass can be part of the event design if the assessed ground conditions and guest needs support it. The review should consider the lawn as a working surface: chairs remain occupied for dinner, servers carry trays, and guests move between tables after dark.
Look beyond how the lawn photographs. Ask whether it has soft patches, dips or drainage problems, and how irrigation is managed before the event. Tell the installer about recent ground work or areas that stay wet. Have the property manager review any changes to watering; do not assume a dry forecast means dry soil.
Consider guests’ footwear and mobility needs at the planning stage. Heel protectors or shoe advice do not replace a suitable route for someone using a wheelchair or walker. If a grass reception is proposed, identify which routes or areas need a different surface.
Send wide photographs and details of known low points with your initial inquiry. The site feasibility guide gives context for the site review.
What can matting and temporary surface coverings do?
Matting can change the surface people see and walk on, but its performance depends on the specific product and the ground beneath it. Ask the supplier what preparation it needs, whether it is intended for the proposed conditions and how its edges are finished.
Distinguish appearance from structure. A covering over a dip does not necessarily remove the dip. A material that looks firm in a showroom may behave differently over soft ground. Have the supplier explain what its system does and what remains outside its scope.
Check the connection to other areas too. A finished dining surface is useful only if guests can reach it without an awkward threshold or untreated gap. Include doorways, the bar, restroom routes and any change to a hard patio in the review.
Ask for the exact product or system description in the quote. “Flooring included” does not tell you whether the supplier has priced a surface covering, a supporting base or both.
Separate the dance floor from the complete reception floor
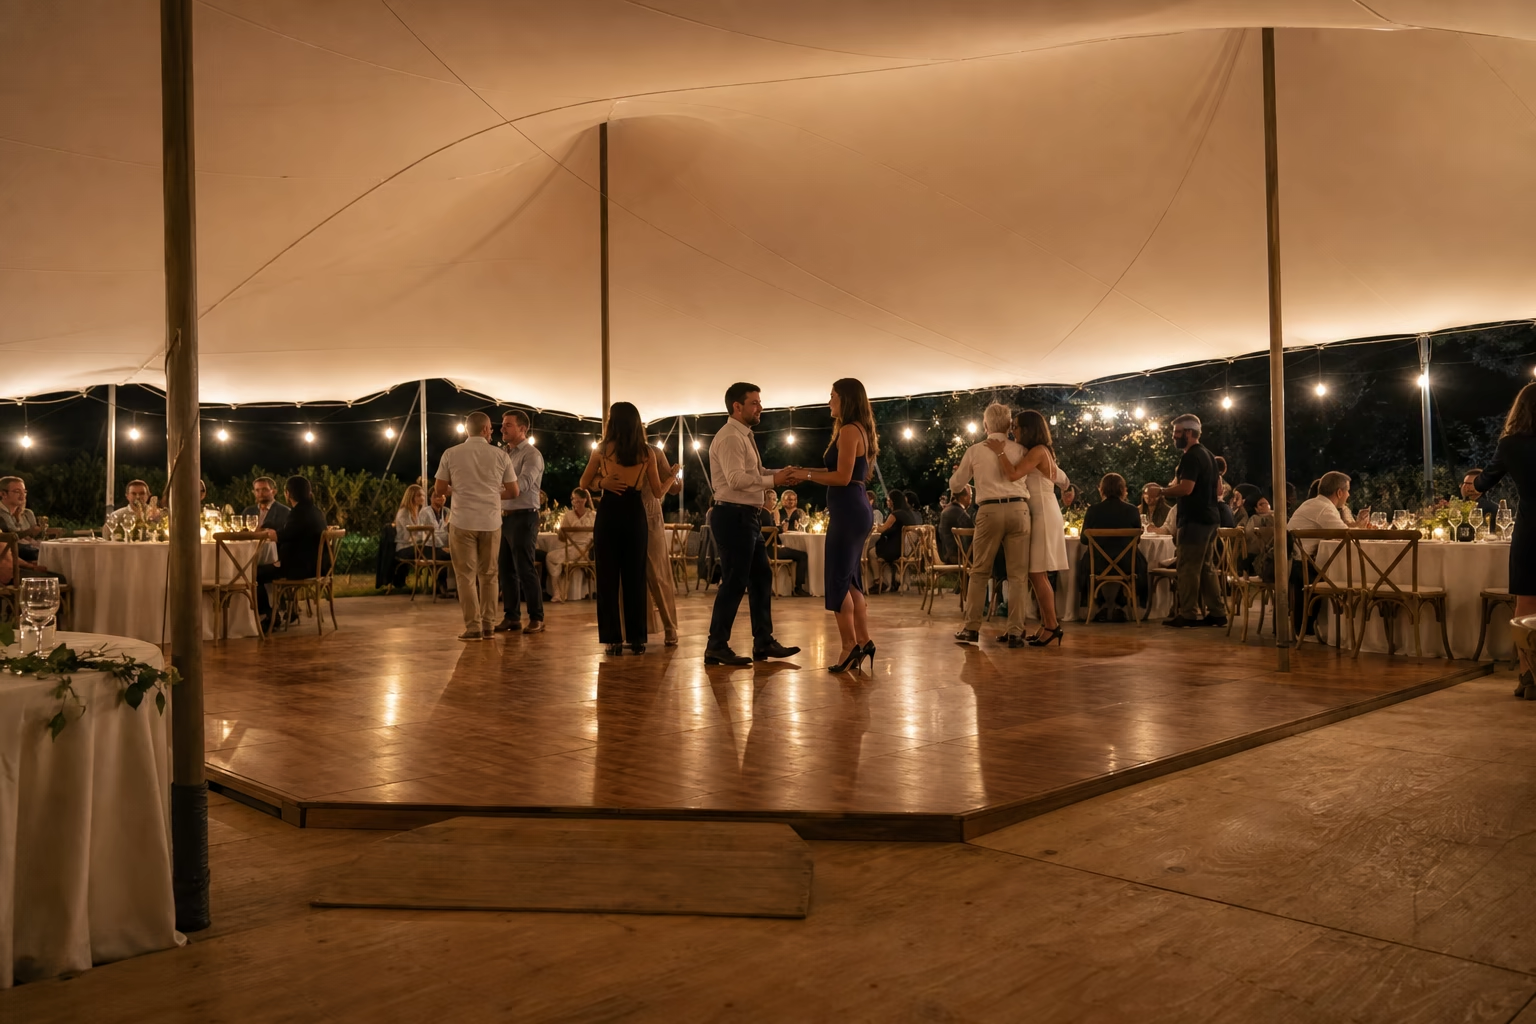
A dance floor is a defined activity area. Full reception flooring covers a wider set of uses, including tables, service routes and the transitions between them. Pricing one does not price the other.
Mark the dancing area on the layout and have the supplier review its size, base and position. Then trace the path from dining tables to the dance floor and back. A polished rectangle surrounded by soft ground can leave the main movement problem unresolved.
If you want the dance floor to change use during the evening, tell the planner. Ceremony chairs, dining furniture or a bar queue cannot occupy that area without an agreed reset. The DJ also needs a separate working area, with equipment placement and power considered in the plan.
For the tent itself, use the professional installation guide to understand how the floor discussion fits into the wider setup. The floor and tent suppliers should agree their installation sequence.
When should a raised floor enter the conversation?
A raised floor deserves an early discussion when the project needs a supported surface and the site presents changes in level or other ground constraints. Its suitability must be assessed for the actual property. It is not a universal cure for slopes, drainage or flooding.
Ask for the floor area, supporting system, proposed finish and access arrangements to be described together. Raising a surface also changes the approach to it, so ramps, edge protection or other details may form part of the design. Have the responsible professionals specify what is needed.
Delivery access matters. A floor system involves more than the surface guests see, and the crew needs a way to bring its components into the garden. Share gate widths, steps, parking restrictions and working windows before accepting the schedule.
Review the floor and tent plans together. Supports, tent poles, anchoring and furniture all need a coordinated location. Do not order the floor from a sketch that the tent installer has not seen.
Plan a continuous route for guests
Start at the arrival point, continue to the reception and include the restroom route. A change in surface or level can matter as much as the main floor finish. Ask the planner and suppliers to review the complete journey, including wet conditions and evening lighting.
The U.S. Access Board’s floor and ground surface guide explains that accessible surfaces need firmness, stability and slip resistance. It also addresses openings and changes in level. Those are useful design checks; selecting a product labeled “accessible” does not establish that the whole event route is suitable or compliant.
Tell the team about known guest access needs early enough to incorporate them into the site plan. Avoid leaving the solution to a last-minute piece of carpet across a gap.
What changes wedding tent flooring cost?
Compare the full installed scope. Area is one driver, but preparation, the supporting system, finish, transitions and access can also change the proposal.
Ask each supplier to specify:
- The area being covered, with a marked plan.
- The proposed surface and any supporting base.
- Ground preparation included or required from someone else.
- Entrance, edge and connection details.
- Delivery, installation, removal and site protection.
- Conditions that could require a revised scope.
Stretch Tent’s published tent pricing treats flooring as an addition to the tent. Use the rental cost guide for that distinction, then request a floor price for your actual plan. There is no single useful flooring allowance without knowing the system and site.
Frequently asked questions
Do you need flooring under a wedding tent?
It depends on the site, event layout and guests’ needs. Have the ground and routes reviewed before deciding whether to use existing surfaces, selected floor areas or a complete floor system.
Can tent flooring go directly on grass?
Some systems can be proposed for suitable grass sites, but the required base and preparation depend on the product. Ask the supplier to confirm the installation method for your lawn rather than assuming all temporary flooring works the same way.
Will a raised floor keep a wedding dry in heavy rain?
A raised floor does not guarantee protection from flooding or severe weather. Drainage, runoff, entrances and the overall weather plan still need to be reviewed for the property.
Is flooring included in Stretch Tent rental prices?
Flooring is an add-on unless it is expressly included in your proposal. Confirm the system, coverage area, installation and removal so you can compare the complete scope.
Ask for a floor plan that includes the ground
Send your event date, address, guest count and photographs of the proposed tent area and guest routes. Include any known slope, wet patches or access needs. Request a tent and flooring quote with those details so the proposed surface fits the event you are planning.