By Stretch Tent ·
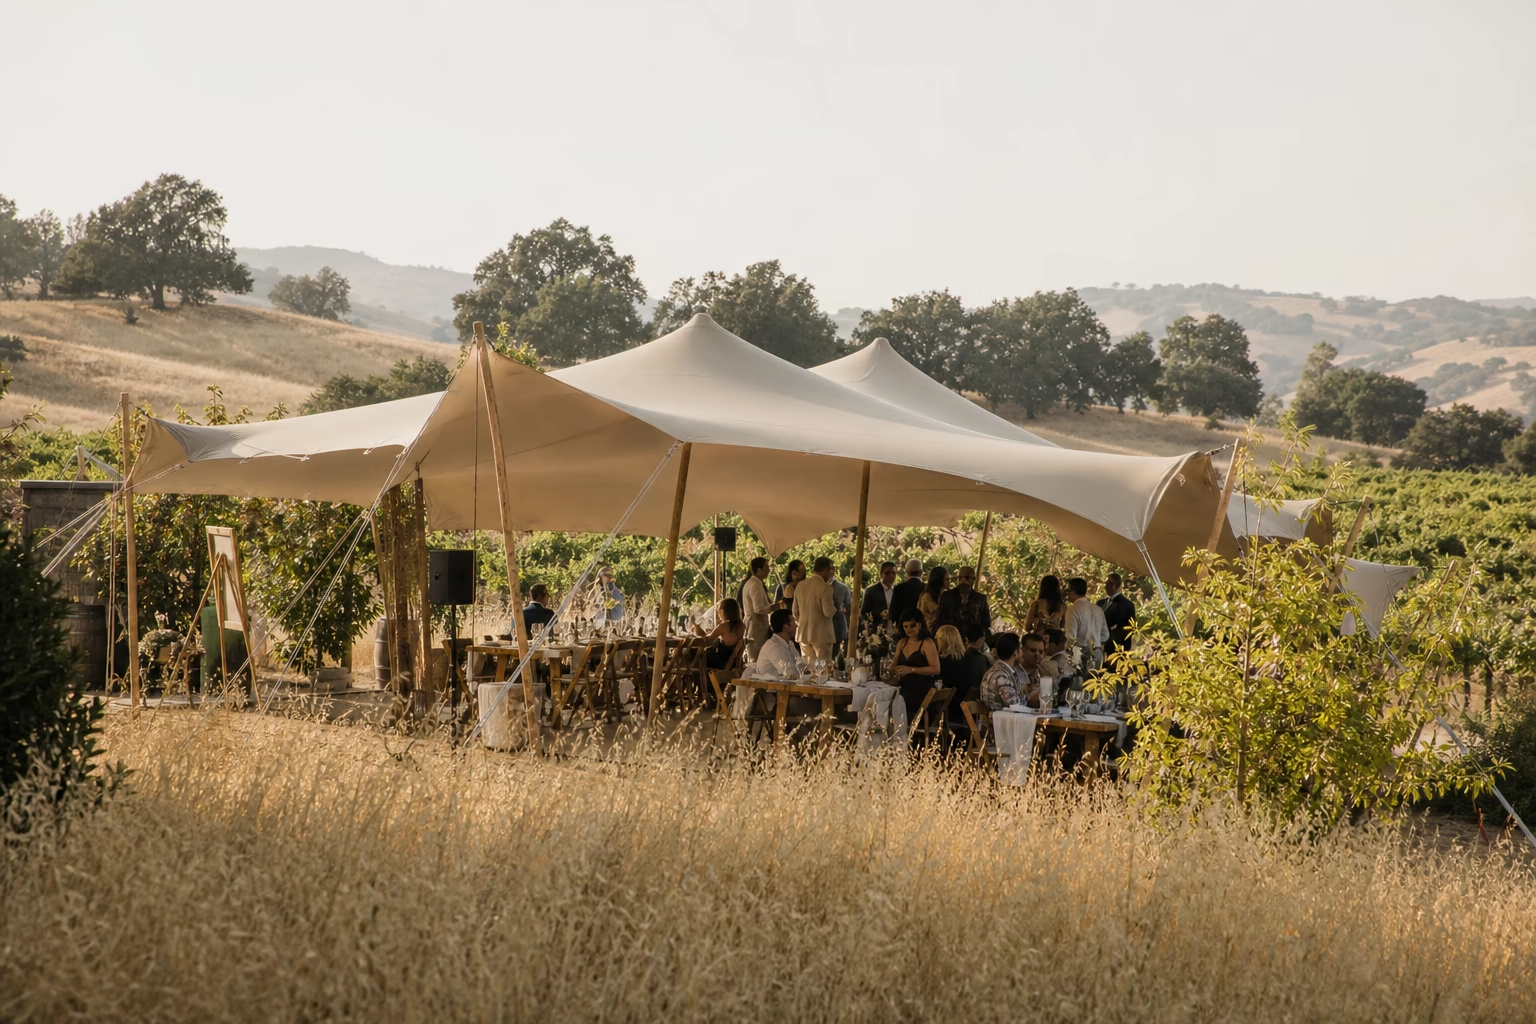
One hundred seats do not describe a complete reception. A wedding tent layout is a plan of the furniture, activity areas and routes inside the usable tent space. It needs to account for guests eating, servers working, people queuing for drinks and the dance floor filling later in the evening.
For a backyard or estate wedding, start with those activities before choosing a tent size. A useful plan shows where people will move as well as where they will sit.
Build the wedding tent layout in the right order
Use the property as the starting point. Mark the available footprint, entrances, delivery access and fixed features before drawing tables. The installer needs to confirm the canopy configuration, pole positions and anchoring areas for that site.
Next, list what the reception must accommodate. Include dining, dancing, the DJ or band, bar service, food service and any separate lounge or ceremony area. Tell the planner which functions must happen at the same time.
Build the working layout in this order:
- Record site constraints and the tent arrangement proposed by the installer.
- Place entrances, required exits and the main circulation routes.
- Reserve the working zones for catering, music and drinks service.
- Add dining tables with the actual chair positions.
- Place the dance floor and review sightlines.
- Walk through the event schedule to find queues, crossings and furniture moves.
The tent size guide can help start the sizing conversation. Final selection should follow review of the furniture and activities you want under cover.
Request a wedding tent layout and quote with your date, location and activity list. You do not need a finished floor plan to begin the discussion.
Use a 100-guest example as a planning worksheet
For a reception with 100 seated guests, a dance floor, a DJ, a bar and a buffet, plan each zone separately. Tent size and guest capacity must be confirmed against the site layout.
For the seating sketch, assume ten tables with ten guests each. The furniture supplier must confirm that the selected tables, chairs and place settings support that arrangement comfortably. Different table shapes or seating choices will change the plan.
| Zone | What to put on the sketch | What needs its own allowance |
|---|---|---|
| Dining | Ten tables in this example, with actual chair positions | Guests pulling out chairs and servers passing |
| Dance floor | The selected floor outline | Movement around its perimeter |
| DJ | Table or booth and all proposed equipment | Operator access, speakers and cable routing |
| Bar | Serving counter and staff area | Guest queue and replenishment route |
| Buffet | Service tables and the caterer’s arrangement | Plates, queues, staff access and clearing |
| Entrances and exits | Locations confirmed for the site | Continuous routes kept free of furniture |
Do not add these as percentages to an online seating estimate and assume the result is confirmed. Ask the team to draw the actual items and review the dimensions. That is how a “100-person wedding tent layout” becomes a plan for your reception.
Choose table shapes around service and conversation
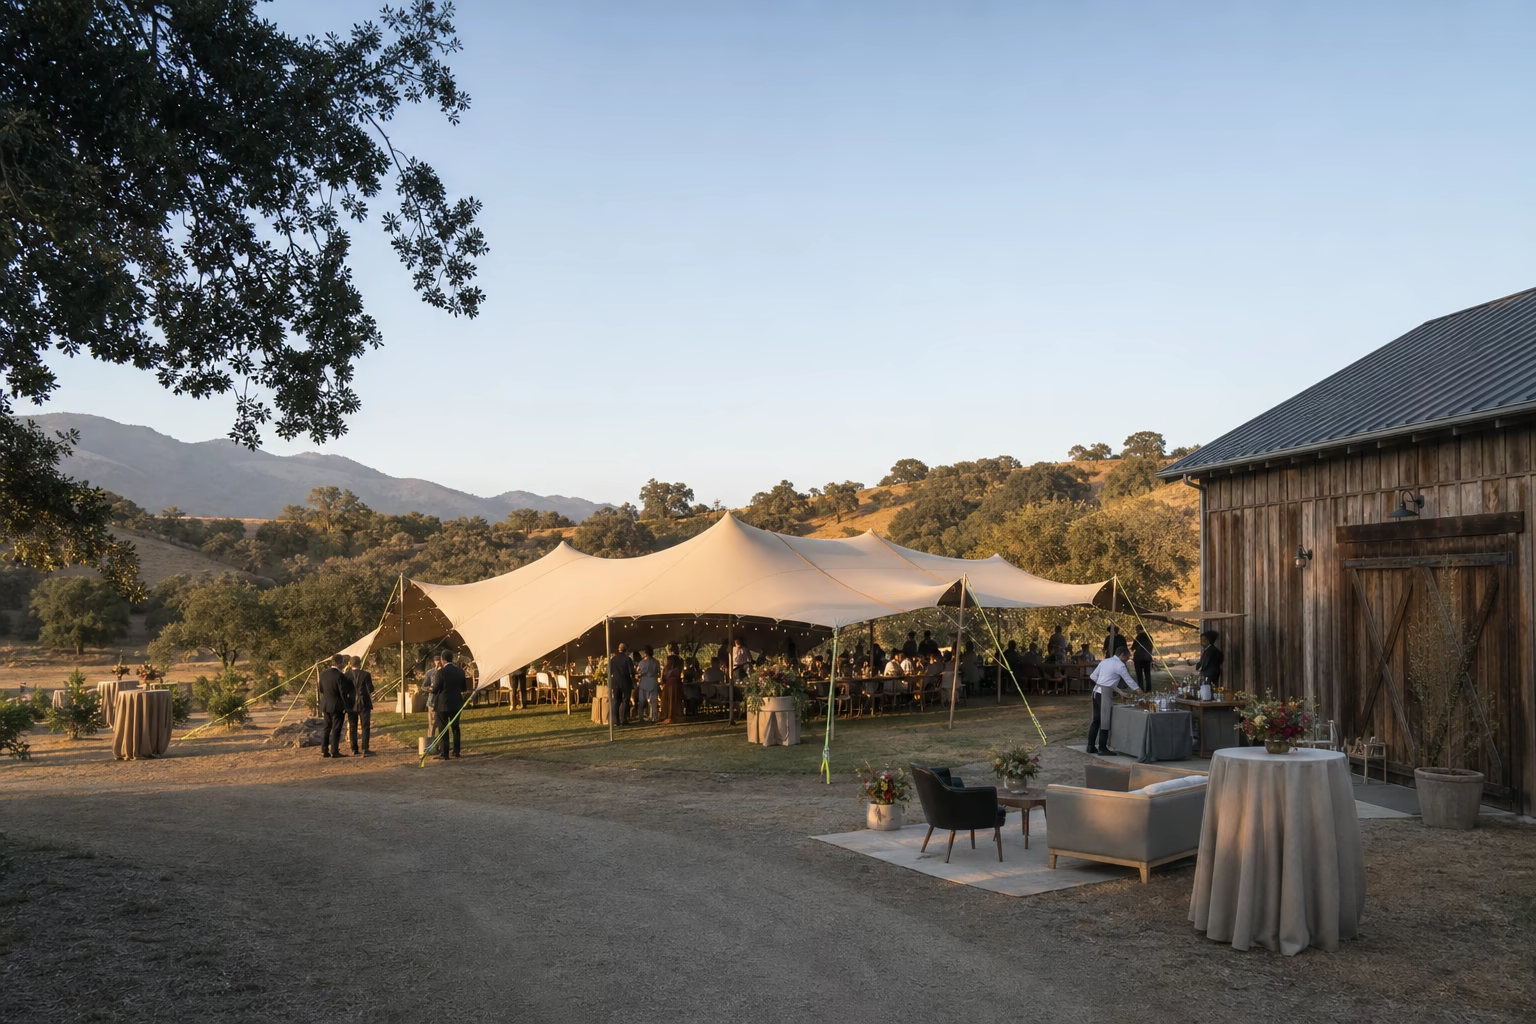
Round tables create separate groups of guests. Long dining tables create longer shared settings. Neither shape automatically delivers the best capacity for every tent because the space between tables, chair positions and service paths changes with the arrangement.
Draw chairs in their occupied positions. A plan with narrow gaps between table edges can look generous until people sit down. Ask the caterer to review how staff will reach each table and remove dishes while guests remain seated.
Place guests who need easier access where the route works for them, based on their preferences and needs. Keep that route part of the main plan rather than adding a separate workaround after furniture has been ordered.
If you are using a sweetheart or head table, include its full arrangement from the start. A backdrop, floral installation or photography position can affect the remaining space and sightlines. Any attachment to the tent requires the installer’s review.
Give the dance floor a place in the whole evening
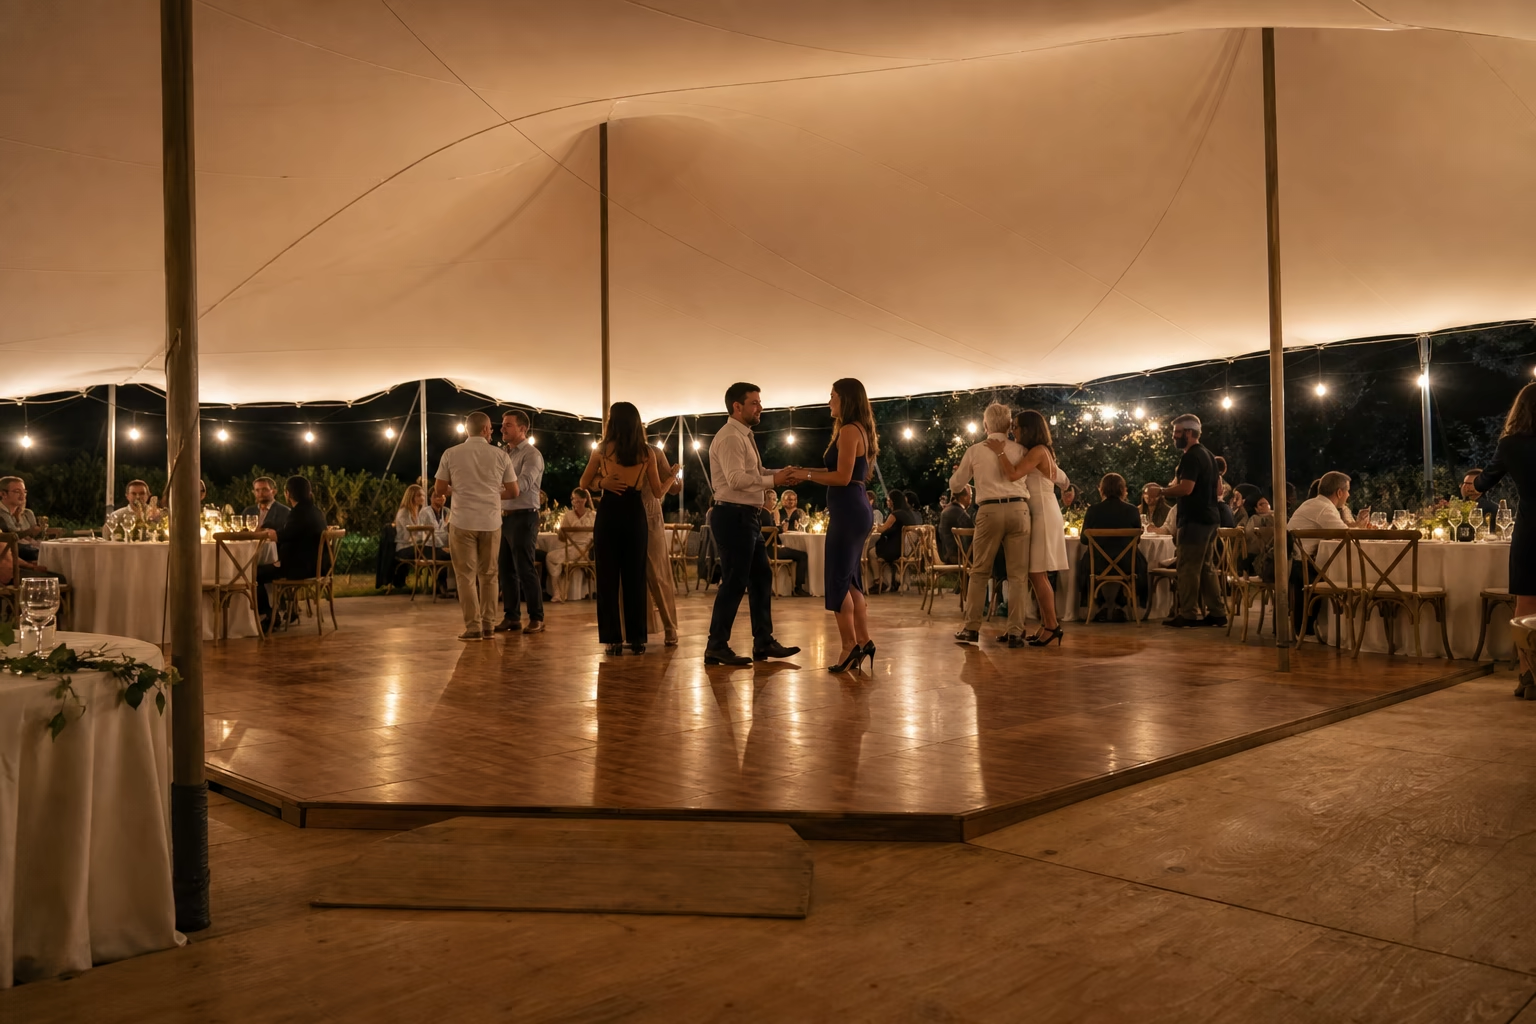
A central dance floor can make dancing visible from several table groups. An end-positioned dance floor can keep music and activity concentrated in one area. Compare the options against the tent’s poles, entrances, speaker placement and usable height.
Keep the DJ’s space separate from the dance floor outline. The operator, booth, speakers and connections need an agreed position. Do not rely on an empty corner that might later become the bar or an exit route.
If you plan to use the dance floor for the ceremony first, work through the reset in the schedule. Where will chairs go? Who moves them? Where will guests wait? The ability to draw both layouts does not prove there is time or staff to change between them.
Stretch Tent offers sound, lighting and other selected add-ons. Have their equipment footprints included in the room plan when they form part of your proposal.
Keep bar and buffet queues out of the main routes
A bar needs more space than its counter. Guests approach, wait, collect drinks and move away, while staff need access behind it. Place that activity where it will not block the entrance, restroom route or a required exit.
Ask the caterer how the buffet will operate. A single line, service from both sides and staffed stations create different layouts. Include the start and end of the queue, replenishment access and the route back to tables.
Avoid using the same narrow passage for guests collecting food and staff carrying supplies. If the site has limited service access, address it before deciding where the bar and buffet look best in a photograph.
For events within its jurisdiction, the LAFD tent guidance includes planned occupancy and emergency exits among the application details. Have the responsible professionals confirm the exit plan and applicable requirements for your event.
Compare an open-weather plan with the rain version
An outdoor bar or lounge can free up space under the main canopy, but that arrangement creates a question for the weather plan: where does it go if it cannot remain outside?
Draw a second version showing the activities that need cover. If the buffet moves inside, check the tables and routes again. If a side is lowered or another weather configuration is proposed, have the installer confirm how that changes the usable space and access.
The Stretch Tent layout guide shows different canopy arrangements. Choose the appropriate configuration with the installation team, then fit the reception furniture within it. A canopy’s nominal area is not a guarantee that every edge can serve the same purpose.
Frequently asked questions
What size tent do I need for 100 guests and a dance floor?
The answer depends on tables, service style, dance floor, music equipment and any bar or buffet under cover. Start with the guest count, then submit the complete activity list and site details for a layout review.
Should the dance floor go in the middle or at one end?
Either can work as a planning option, depending on the tent and event. Compare visibility, speaker placement, circulation and the installer’s pole and entrance plan before choosing.
Can I place the bar outside the tent?
An outside bar can be considered if the site and service arrangements support it. Give it a weather alternative that preserves guest routes and enough covered space when conditions change.
Can tables sit right next to tent poles or lowered edges?
Have the installer and planner assess the actual clearances and use of those areas. A drawing that shows only the canopy outline misses poles, rigging, height changes and the space occupied by chairs.
Send the activity list with your guest count
Tell us where the wedding will take place, how many guests will sit down, and whether you want dancing, a bar, buffet or ceremony under the tent. Add site photos and any furniture plan already prepared. Request a wedding tent layout and quote to review the footprint around the whole reception.
Related planning: explore Stretch Tent wedding setups.