
By Stretch Tent ·
A tent on uneven ground may be possible, but a canopy does not make the ground level. Before choosing a wedding reception area, review the tent installation, the usable floor and the routes guests will take. Each can need a different solution.
A lawn can look nearly flat in a photograph while still making tables, chairs or walking routes difficult to use. Start with a site assessment before committing to furniture quantities or a final tent size. There is no universal acceptable slope for every tent, floor and event.
Separate the roof question from the floor question
The installer needs to determine whether the structure can be set up safely in the proposed location. Separately, the event team needs to decide whether guests can comfortably dine, dance and move across that surface.
A successful tent installation does not prove that a dinner table will sit level beneath it. Likewise, a level-looking deck does not establish that the tent’s anchoring can be installed around it. The two plans have to work together.
Our site feasibility guide helps bring the ground, access and intended use into the same review. Include photographs from several directions rather than only the view toward the house.
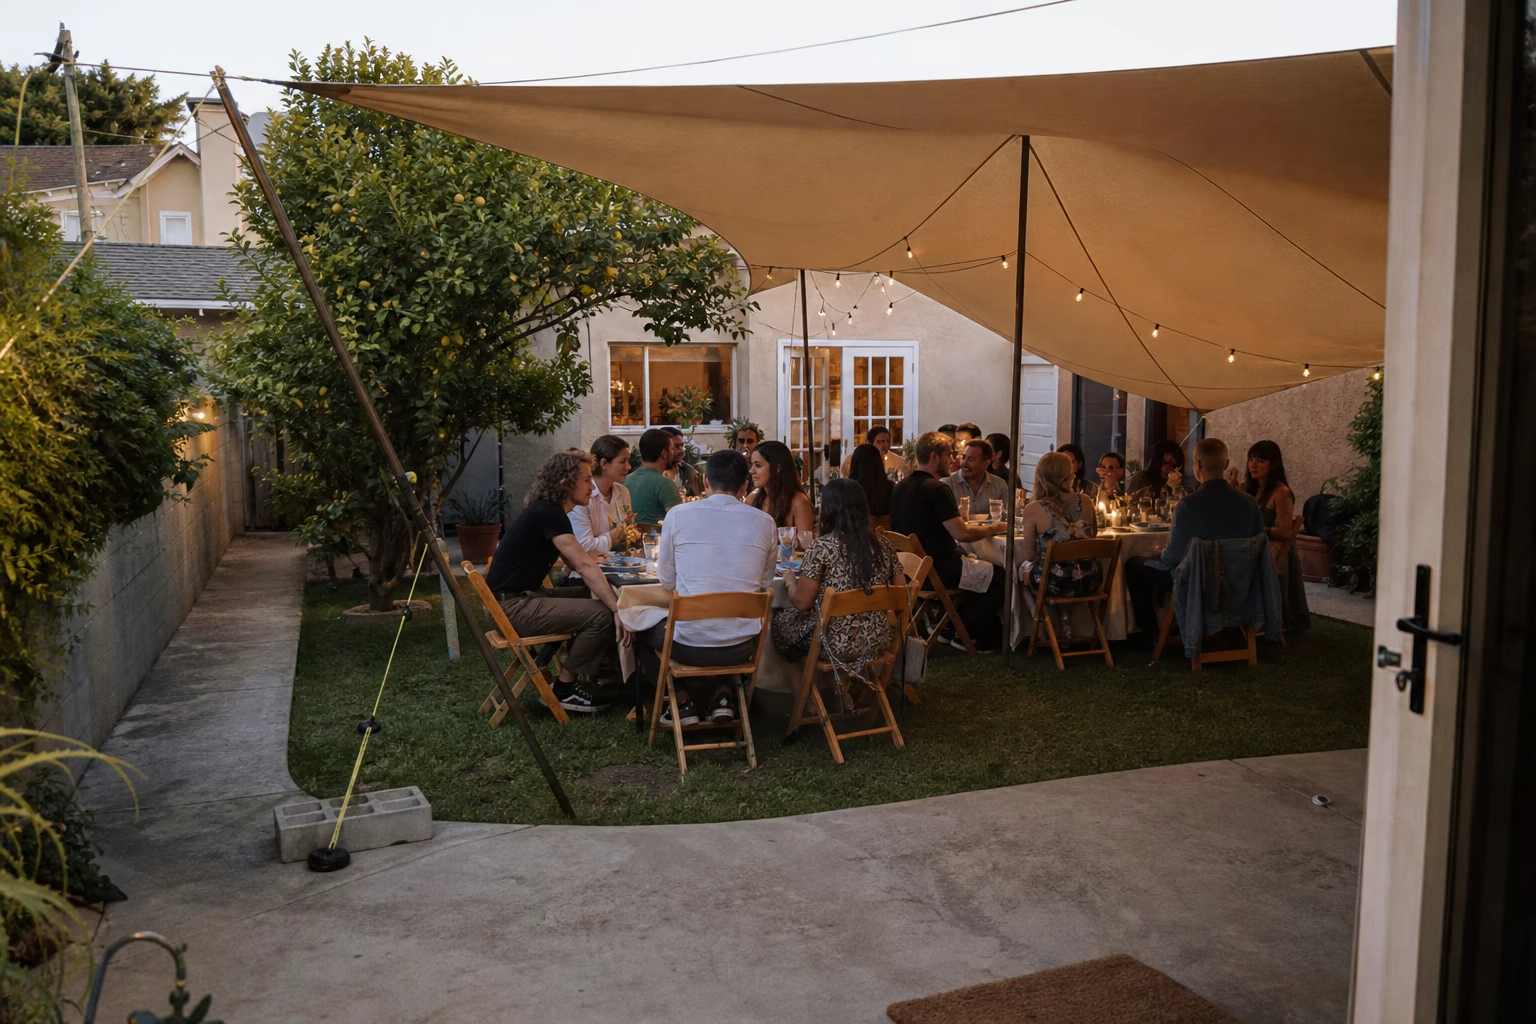
Measure the usable area and changes in level
Identify the boundaries of the proposed reception space, including low spots, retaining walls, steps and drainage features. Ask the qualified supplier what measurements they need and whether an on-site assessment is required.
Mark the areas that must remain available for anchors, delivery and emergency access. A large lawn may have a much smaller usable reception footprint once those needs and the uneven sections are accounted for.
Do not fill, excavate or alter the property just to match an early sketch. Discuss the options with the property owner and appropriate professionals before approving work that changes the site.
Decide whether the event can move to a better area
Compare suitable locations before assuming a raised floor is the only answer. A different patch of lawn, an existing terrace or a smaller covered dinner with a separate lounge may produce a more workable event.
Use the same requirements when comparing areas: covered activities, guest routes, service access, weather exposure and working windows. The most photogenic position is not always the one that supports the complete reception.
| Site condition | Question to resolve |
|---|---|
| Gentle but continuous slope | Can seating and service work on the reviewed surface? |
| Local dips or soft patches | Is the area usable, or should the layout avoid it? |
| Significant change in level | Is a designed platform feasible and proportionate? |
| Water collecting at a low point | Where does runoff go during rain? |
| Steps on the only guest route | What suitable alternative route can be provided? |
These are planning questions, not engineering approvals. The relevant supplier must assess the actual conditions.
Understand what flooring can and cannot do
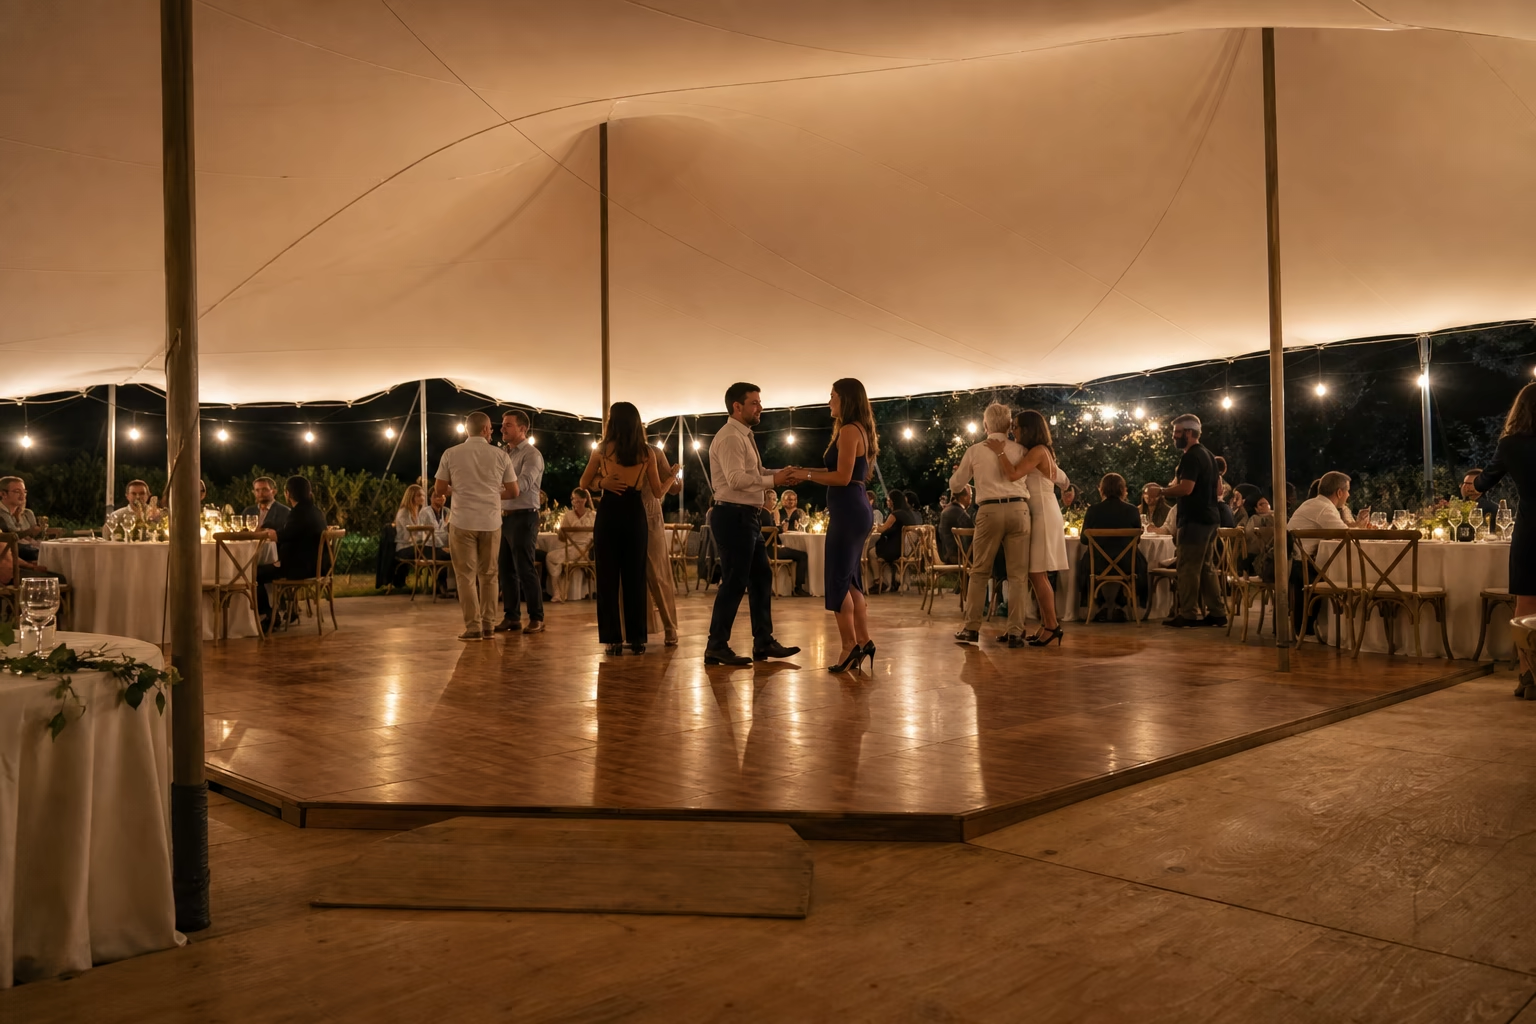
A surface covering and a structural platform solve different problems. Matting may change the surface underfoot, but it does not automatically level a slope or support the loads of a raised floor. A dance floor also does not make the entire reception area suitable.
If a raised platform is proposed, ask for the complete scope: ground support, finished levels, edge treatment, transitions and any required ramps or guards. Confirm who designs and installs it, and how it interfaces with the tent.
The flooring and decking options are selected around the site and use. Treat their dimensions and access needs as part of the layout from the beginning.
Follow the route from arrival to the last stop
Check the path from parking or drop-off to the reception, then from the reception to restrooms and any indoor space. A level dining area is only one part of an accessible guest journey.
The U.S. Access Board’s floor and ground surface guidance describes the need for stable, firm and slip-resistant surfaces on accessible routes. A particular event’s applicable requirements need review; laying down a mat is not proof of compliance.
Tell the team about known mobility needs early. Avoid promising an accessible reception until the relevant routes, transitions and facilities have been checked together.
Keep drainage in the weather plan
Ask where water travels across the property and where the tent roof will shed it. The area under the roof can still be affected by runoff, saturated soil or water flowing from a higher part of the yard.
Look at the route used by vendors as well as guests. Equipment access can change when ground becomes wet, and a plan that works on a dry afternoon may need a different response in rain.
Record who monitors conditions and who makes the decision to relocate, change the setup or stop using the area. A tent is not a substitute for a suitable severe-weather shelter.
Get a site decision before a final wedding layout
Send the date, address, guest count and intended activities, plus the property plan if one exists. Include wide photographs, access details and any information about drainage or previous water problems.
Review the professional installation process, then request a tent and site quote. The first useful outcome is a decision about the proposed area and what needs further assessment.
Frequently asked questions
Can a stretch tent follow the shape of a sloped yard?
The geometry may offer layout options, but the installer must approve the specific arrangement. Flexibility does not make every slope suitable for installation or guest use.
Will plywood make uneven ground level?
Do not assume so. A temporary covering is not the same as a designed leveling system. Ask the flooring supplier to assess the intended surface and loads.
Can we put only the tables on a platform?
That depends on the complete layout, transitions and access plan. Review the edges and guest routes as carefully as the dining surface itself.
When should we choose a different reception area?
When the required installation, floor, access or drainage solution is impractical for the site or budget. Make that decision before finalizing the rest of the rentals.