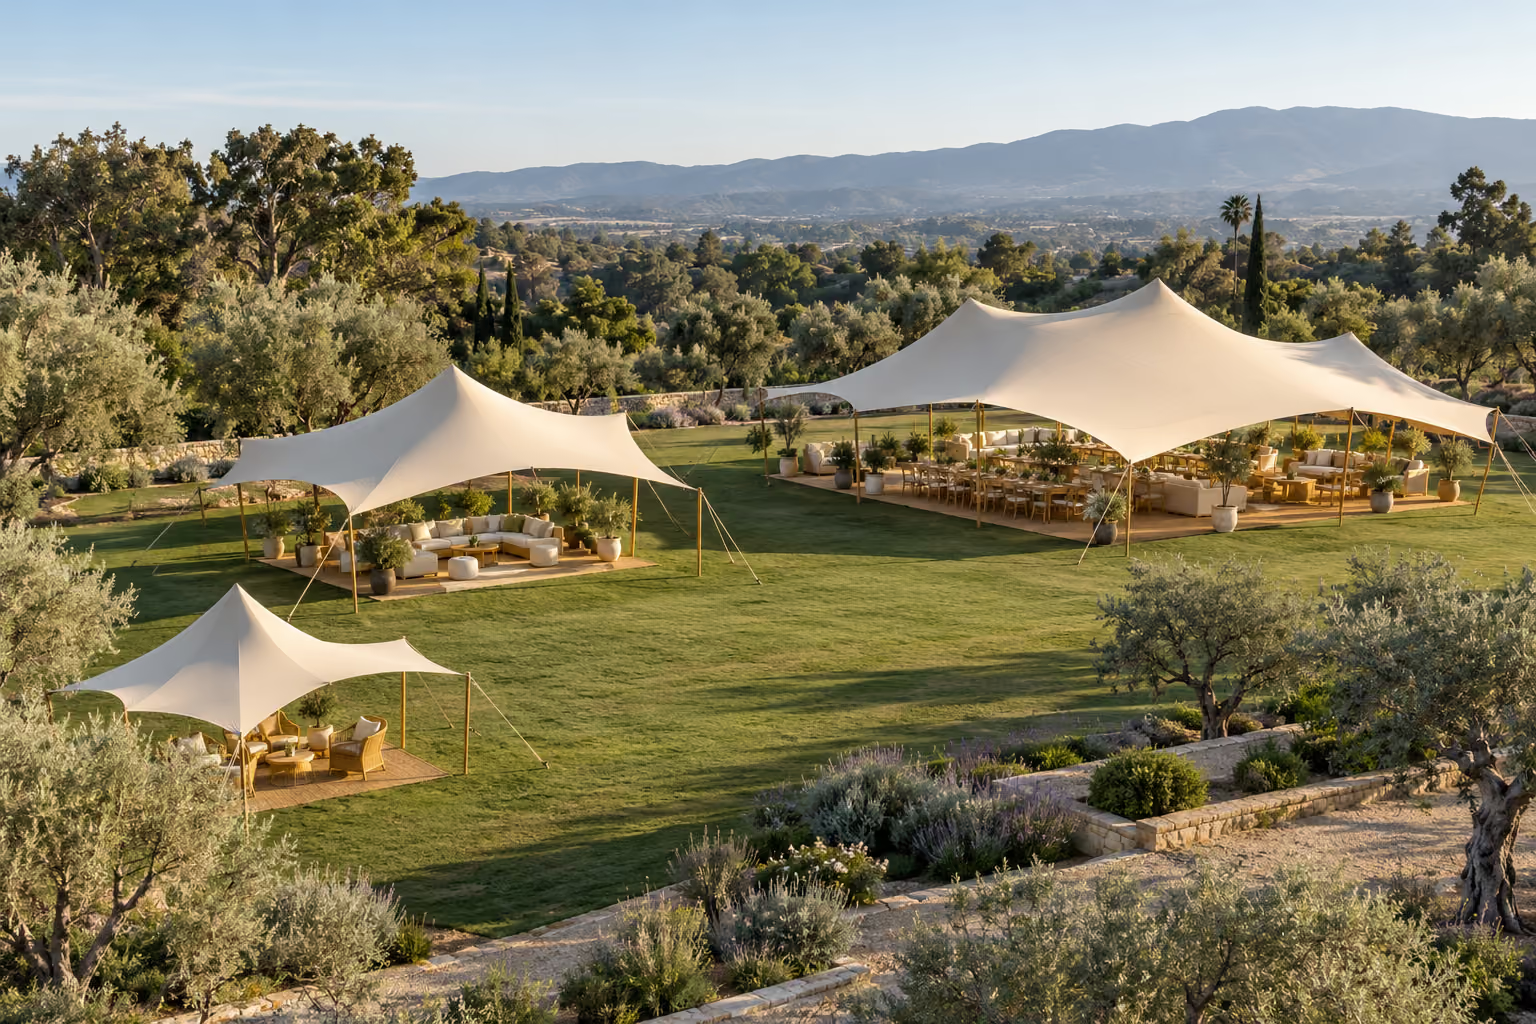
What size tent do I need?
For an initial seated-dinner shortlist, look at Hut^Flex 75 for about 50 guests, Hut^Flex 150 for about 100 guests, and Hut^Flex 216 for about 150 guests. These are planning estimates, not finished layouts: a dance floor, buffet, bar, stage or generous aisles may require a larger or linked configuration.
Stretch tent dimensions and capacity
Footprint describes the canopy, not the full installation area. Capacity is approximate and depends on furniture, pole positions, circulation and the approved site plan.
| Tent model | Footprint | Coverage | Seated guests |
|---|---|---|---|
| Hut^Flex One | 19 × 21 ft | ~399 sq ft | ~25 |
| Hut^Flex 75 | 21 × 39 ft | ~810 sq ft | ~50 |
| Hut^Flex 100 | 33 × 33 ft | ~1,080 sq ft | ~70 |
| Hut^Flex 120 | 30 × 43 ft | ~1,290 sq ft | ~85 |
| Hut^Flex 150 | 33 × 49 ft | ~1,615 sq ft | ~105 |
| Hut^Flex 180 Rigging+ | 36 × 53 ft | ~1,940 sq ft | ~125 |
| Hut^Flex 216 | 39 × 59 ft | ~2,325 sq ft | ~150 |
| Hut^Flex 300 | 46 × 69 ft | ~3,230 sq ft | ~210 |
Planning a tent for 50, 100 or 150 guests
50 guests: allow room beyond the tables
Hut^Flex 75 offers about 810 sq ft and an approximate seated capacity of 50. If the same canopy must cover a dance floor or food service, ask us to compare the next sizes rather than filling every available seat.
100 guests: separate dining from entertainment
Hut^Flex 150 offers about 1,615 sq ft and an approximate seated capacity of 105. A 100-person dinner with a DJ, dancing and a bar is a different brief from dinner alone. Mark the areas that must remain covered so we can compare a larger tent or linked spaces.
150 guests: plan the whole reception
Hut^Flex 216 offers about 2,325 sq ft and an approximate seated capacity of 150. For a full reception, share the table layout and entertainment requirements; Hut^Flex 300 or a linked plan may provide the additional space needed.
Seated dinner, cocktail party or ceremony?
- Seated dinner: include table dimensions, chair space and service aisles.
- Cocktail reception: account for lounges, bars and catering; a standing estimate is not a seating plan.
- Ceremony: include the aisle, entrance and space around the ceremony focal point.
- Mixed event: identify which activities happen at the same time and which areas can be reused.
Will the tent fit in a backyard?
Measure the clear area and note pools, trees, overhead obstructions, gates, slopes and fixed structures. Anchors or ballast need space beyond the canopy. The crew must also be able to bring equipment onto the site. Send photos or a simple site sketch before treating the fabric dimensions as proof that a tent fits.
How size affects your quote
A larger canopy changes the amount of fabric, equipment and installation work. Surface, access, travel and optional lighting or flooring also affect the quote. Compare the published pricing guide, then request a layout for your actual site.