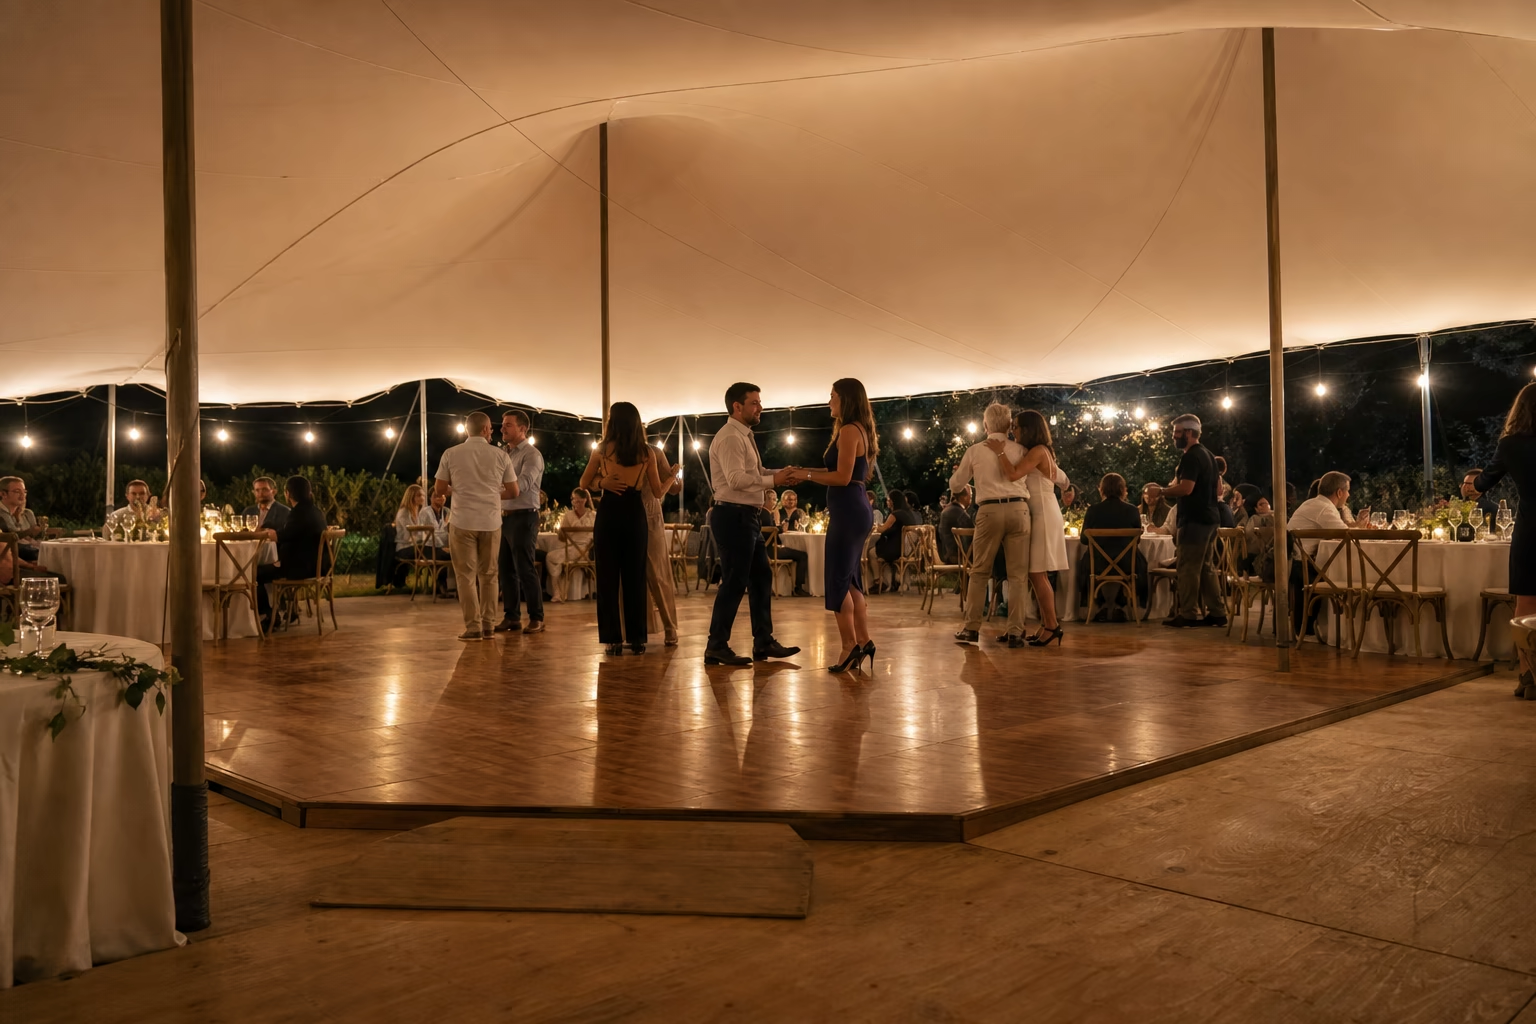
By Stretch Tent ·
For a seated dinner of 120 guests, plan on a tent of about 1,940 to 2,325 sq ft: 12 tables of 72-inch rounds fit under a Hut^Flex 180 Rigging+ (36 × 53 ft), and 15 tables of 60-inch rounds fit under a Hut^Flex 216 (39 × 59 ft). If the same tent must also hold a dance floor, DJ and buffet, step up to a Hut^Flex 300 (46 × 69 ft) or link a second tent.
The table counts below come from the same layout engine as our tent size and seating planner. They are planning layouts with chair space and aisles included, not a final floor plan for your venue.
What size tent do you need for a 120-guest wedding?
The answer depends on the table style and on what else happens under the same roof. Dinner alone needs about 2,000 sq ft; dinner plus dancing and food service needs about 3,000 sq ft or two linked tents.
| Reception format | Tables for 120 guests | Smallest fitting tent | Approximate clear site |
|---|---|---|---|
| Dinner, 72-inch rounds (10 per table) | 12 tables | Hut^Flex 180 Rigging+, 36 × 53 ft | 56 × 73 ft |
| Dinner, 60-inch rounds (8 per table) | 15 tables | Hut^Flex 216, 39 × 59 ft | 59 × 79 ft |
| Dinner, 8 ft farm tables (10 per table with ends) | 12 tables | Hut^Flex 216, 39 × 59 ft | 59 × 79 ft |
| Dinner + dance floor + DJ + buffet | 12–15 tables | Hut^Flex 300, 46 × 69 ft, or two linked tents | 66 × 89 ft for Hut^Flex 300 |
The clear site adds about 10 ft on every side of the canopy for poles, lowered edges and anchors. It is a first check, not an engineering minimum; a site review confirms the real anchor positions.
How big should the dance floor be for 120 guests?
Allow about 6 sq ft per dancer. If half of the guests dance at the same time, 60 dancers need about 360 sq ft, for example an 18 × 21 ft floor. If you expect almost everyone on the floor at once, plan about 720 sq ft, such as 24 × 30 ft.
Most receptions do not have every guest dancing at the same moment, but a small floor fills quickly after dinner. Size it for the busiest part of the night, not the average. Compare dance floor and flooring options before fixing the dimensions.
Can one tent hold dinner, dancing and a buffet for 120?
Yes, with a Hut^Flex 300. Our planner fits up to 24 tables of 60-inch rounds under it. Seating 120 guests uses 15 of those positions and leaves roughly the space of 9 more tables for the dance floor, the DJ and a buffet line.
A Hut^Flex 216 can hold dinner for 120 on its own, but adding a dance floor and food service under the same canopy would crowd the tables. In that case, keep dinner in the main tent and move dancing, the bar or the buffet to a second tent.
What does a two-tent layout for 120 guests look like?
One option is a dinner tent and a separate party tent. For example, a Hut^Flex 180 Rigging+ seats 120 at 72-inch rounds, and a Hut^Flex 100 (33 × 33 ft) next to it covers the dance floor, DJ and bar. Stretch tents link edge to edge, so the two canopies can read as one connected space.
Two tents also let the caterer reset or clear the dinner area while guests move to the dance floor. Check that the site can take both footprints plus their anchor space before you choose this layout.
Where should the buffet, bar and DJ go?
- Buffet: along a long side, with a clear route from the catering area so service does not cross the dance floor.
- Bar: near the entrance or between dining and dancing, where a queue will not block an aisle.
- DJ: at the edge of the dance floor with a dedicated power run. Our planner reserves an 8 × 6 ft DJ zone with a 3 ft gap to the floor.
- Head table or sweetheart table: facing the dance floor, so speeches and first dance share one focal point.
- Exits and service routes: keep them clear of furniture and cables. Confirm them in the lighting and power plan.
Round or rectangular tables for 120 guests?
72-inch rounds seat 120 at 12 tables and need the smallest tent. 60-inch rounds and 8 ft farm tables need more floor area for the same guest count. Compare both in our guide to round vs rectangular tables under a tent.
Frequently asked questions
How many square feet do 120 wedding guests need?
About 2,000 sq ft for a seated dinner with aisles, and about 3,000 sq ft once a dance floor, DJ and buffet share the same tent. The exact figure depends on table style and service areas.
Is a 40 × 60 ft tent big enough for 120 guests?
For a seated dinner, yes: our Hut^Flex 216 is 39 × 59 ft and seats 120 at 15 tables of 60-inch rounds. Adding a dance floor and buffet under the same canopy calls for a larger tent or a second one.
How many 60-inch round tables do I need for 120 guests?
15 tables at 8 guests each. With 72-inch rounds at 10 guests each, you need 12.
Can the ceremony happen in the same tent?
Yes, if the chairs can be reset for dinner during cocktail hour. A ceremony for 120 in rows needs its own aisle and focal point, so ask us to plan both layouts and the changeover.